Civil Drafting Services for Engineering Firms

We help engineering entrepreneurs grow their civil engineering firms with Civil 3D design, drafting, and plan production support for land development projects.

Civil Drafting Services for Engineering Firms

Civil Drafting Services

Civil engineering drafting & plan production
01

Civil engineering drafting & plan production

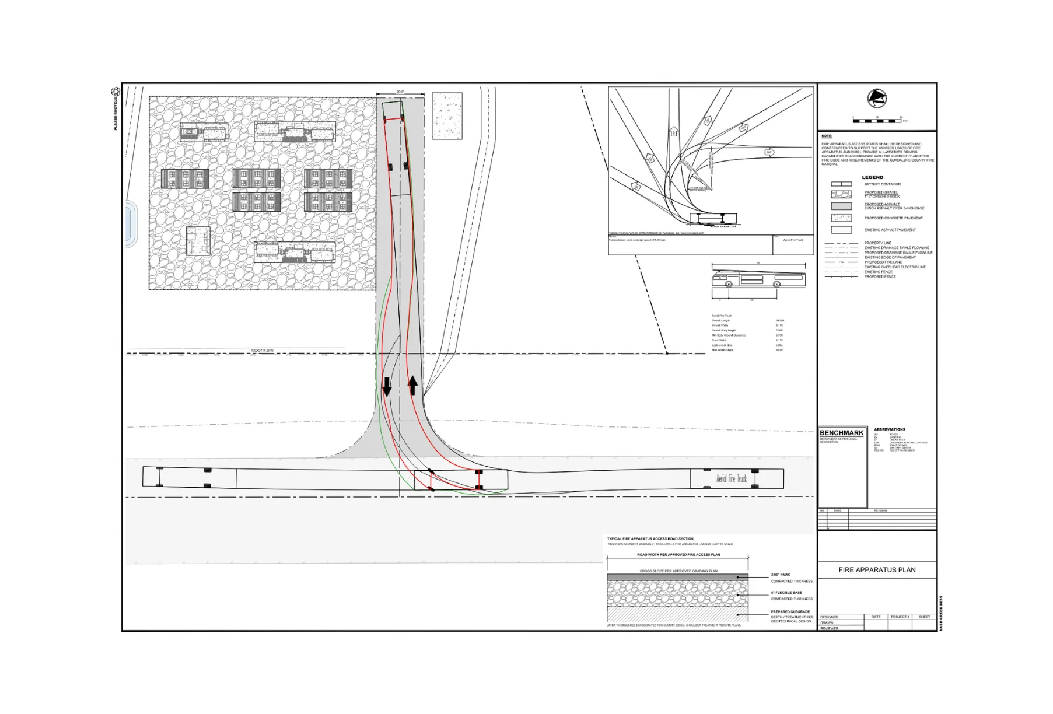
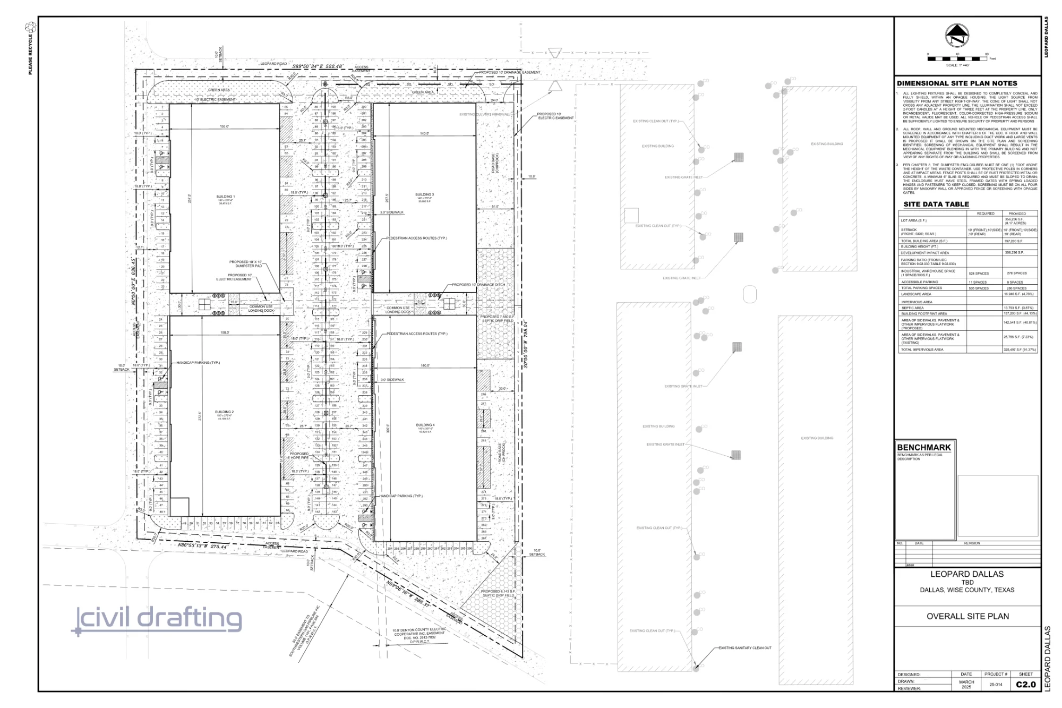
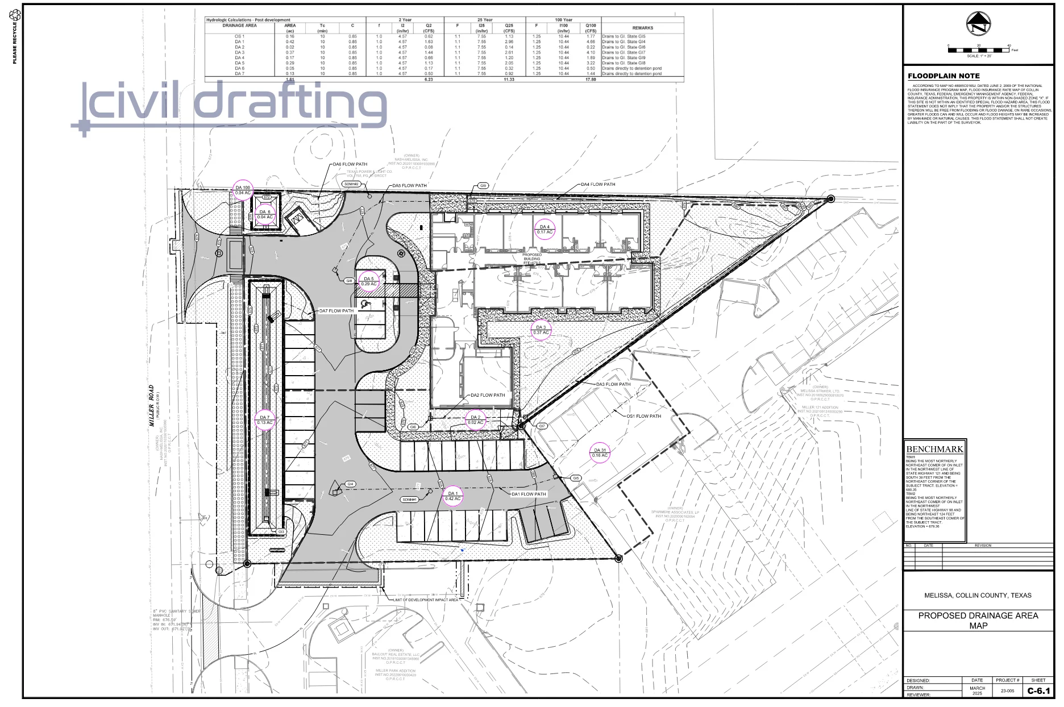
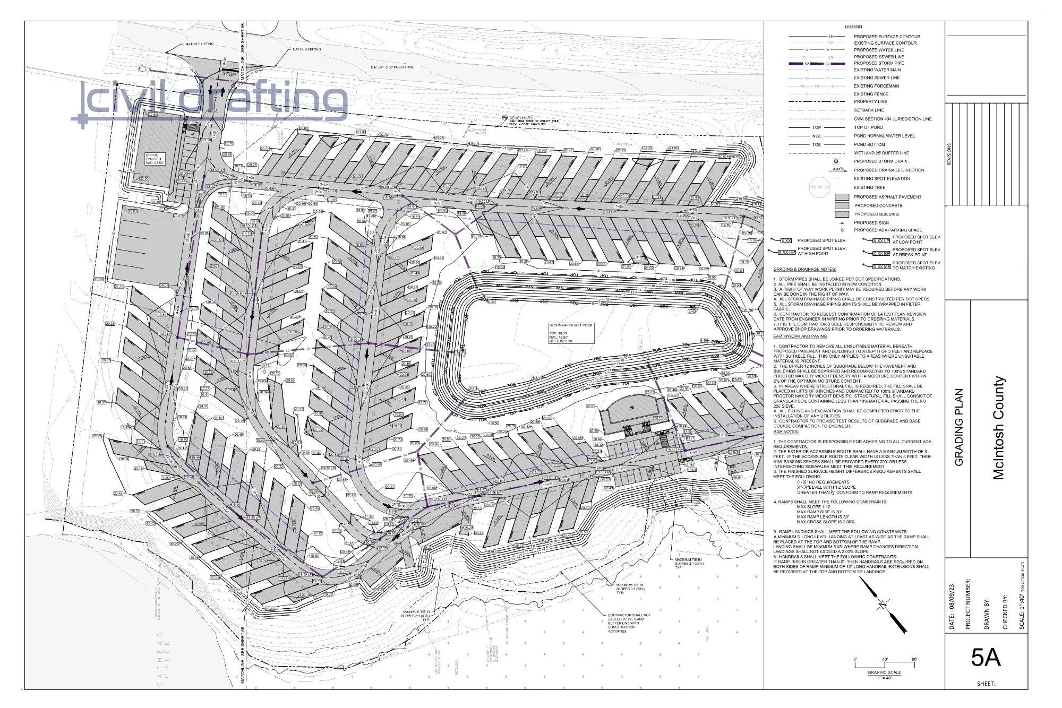
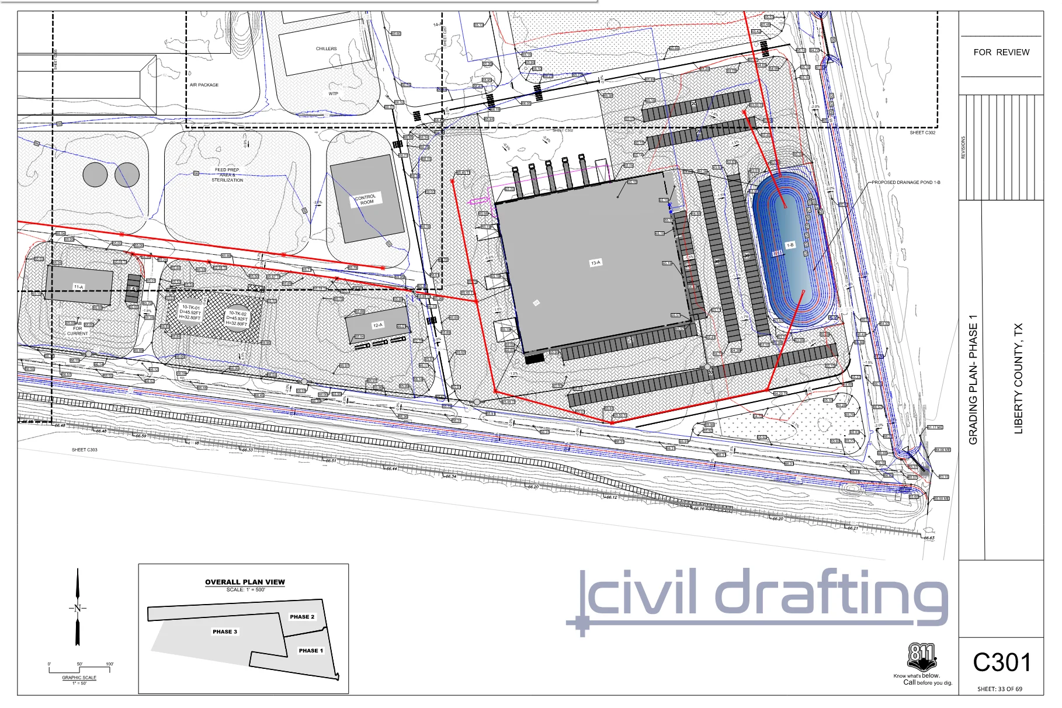
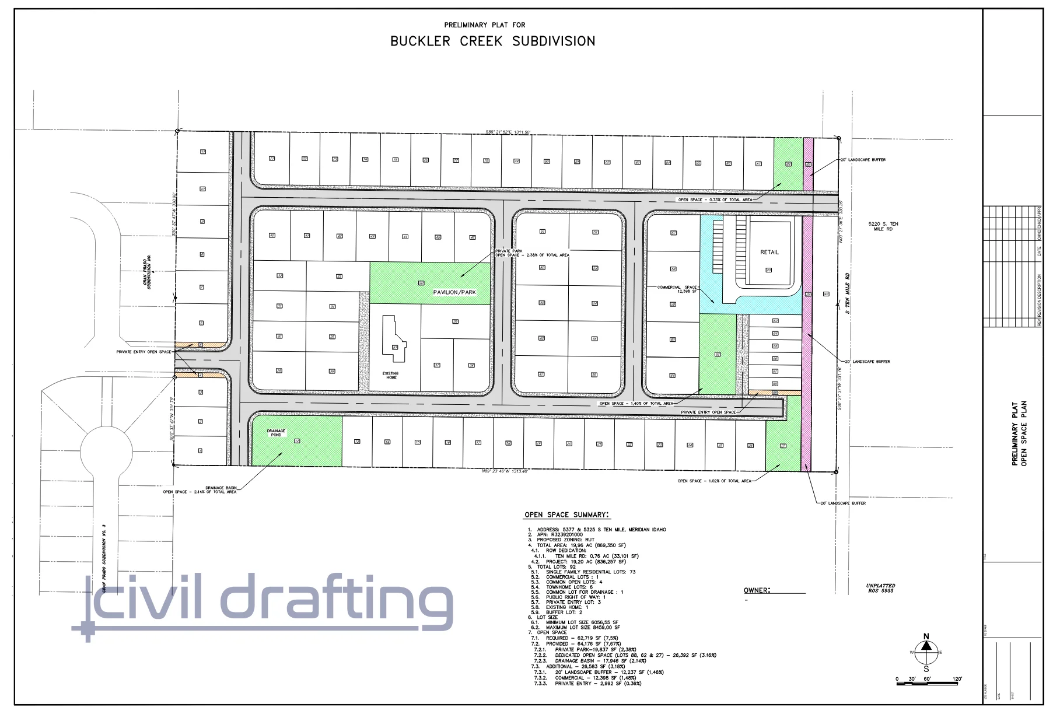
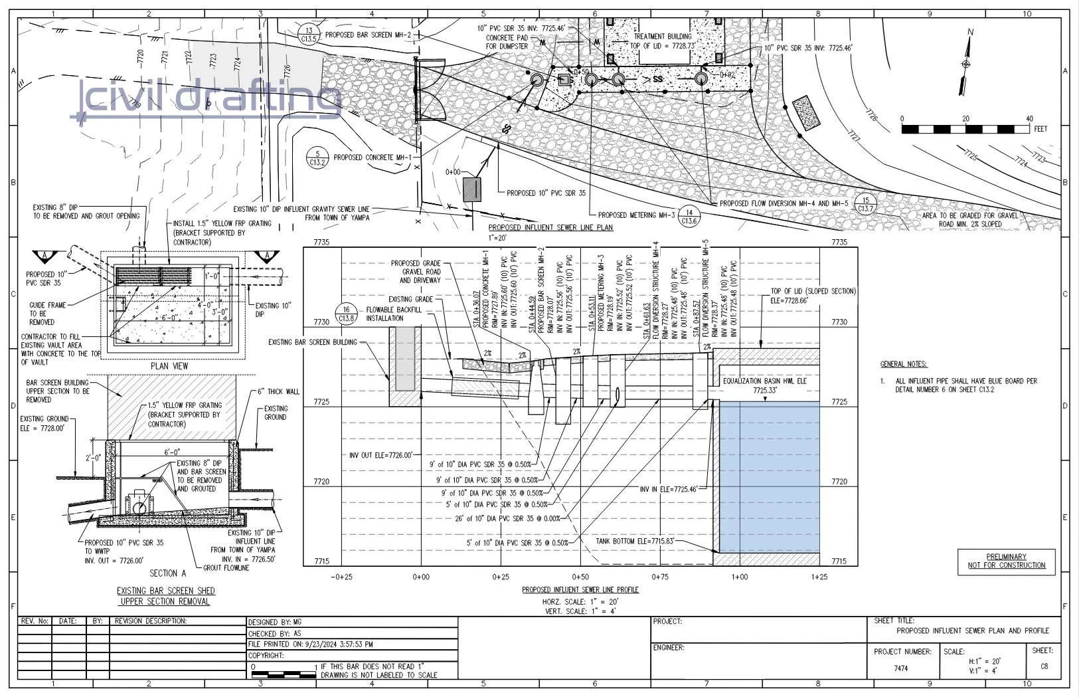
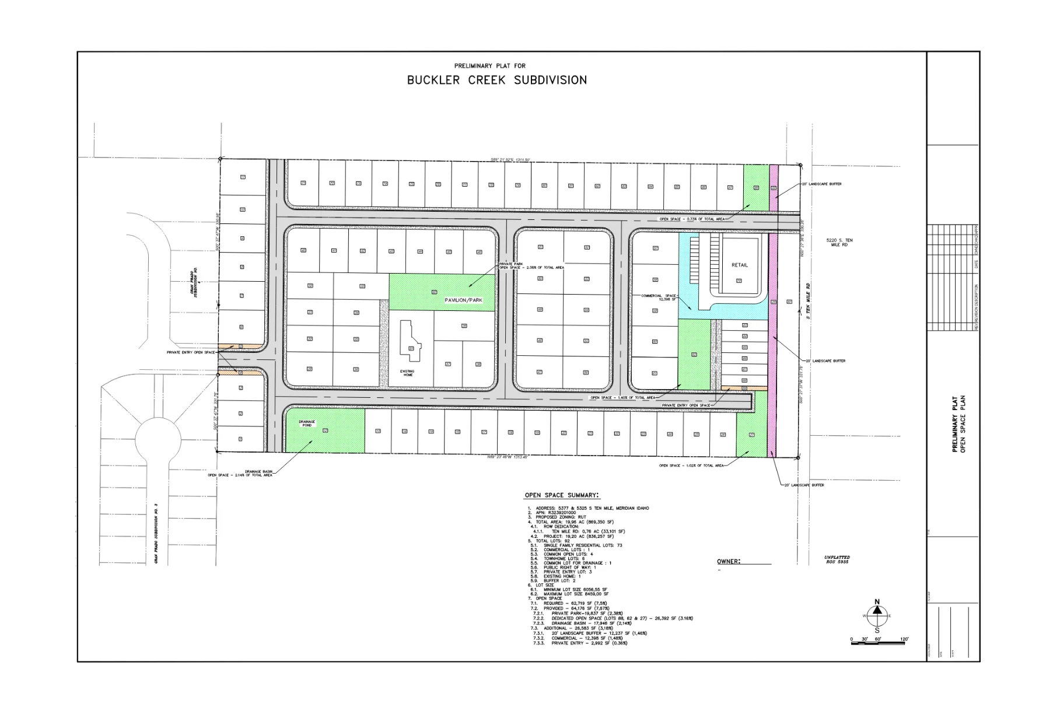
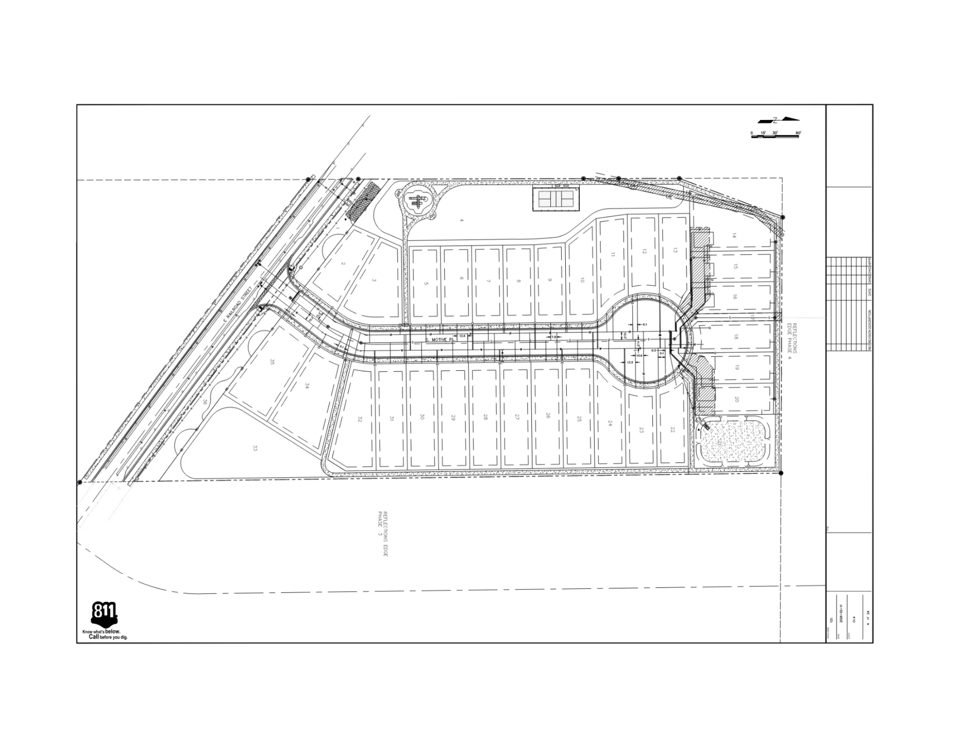
Civil CAD drafting and plan production based on engineering markups, redlines, and design input, including site plans, grading plans, roadway plans, utility plans and profiles, drainage plans, sections, details, and complete civil plan sets.
Civil 3D engineering modeling
02

Civil 3D engineering modeling

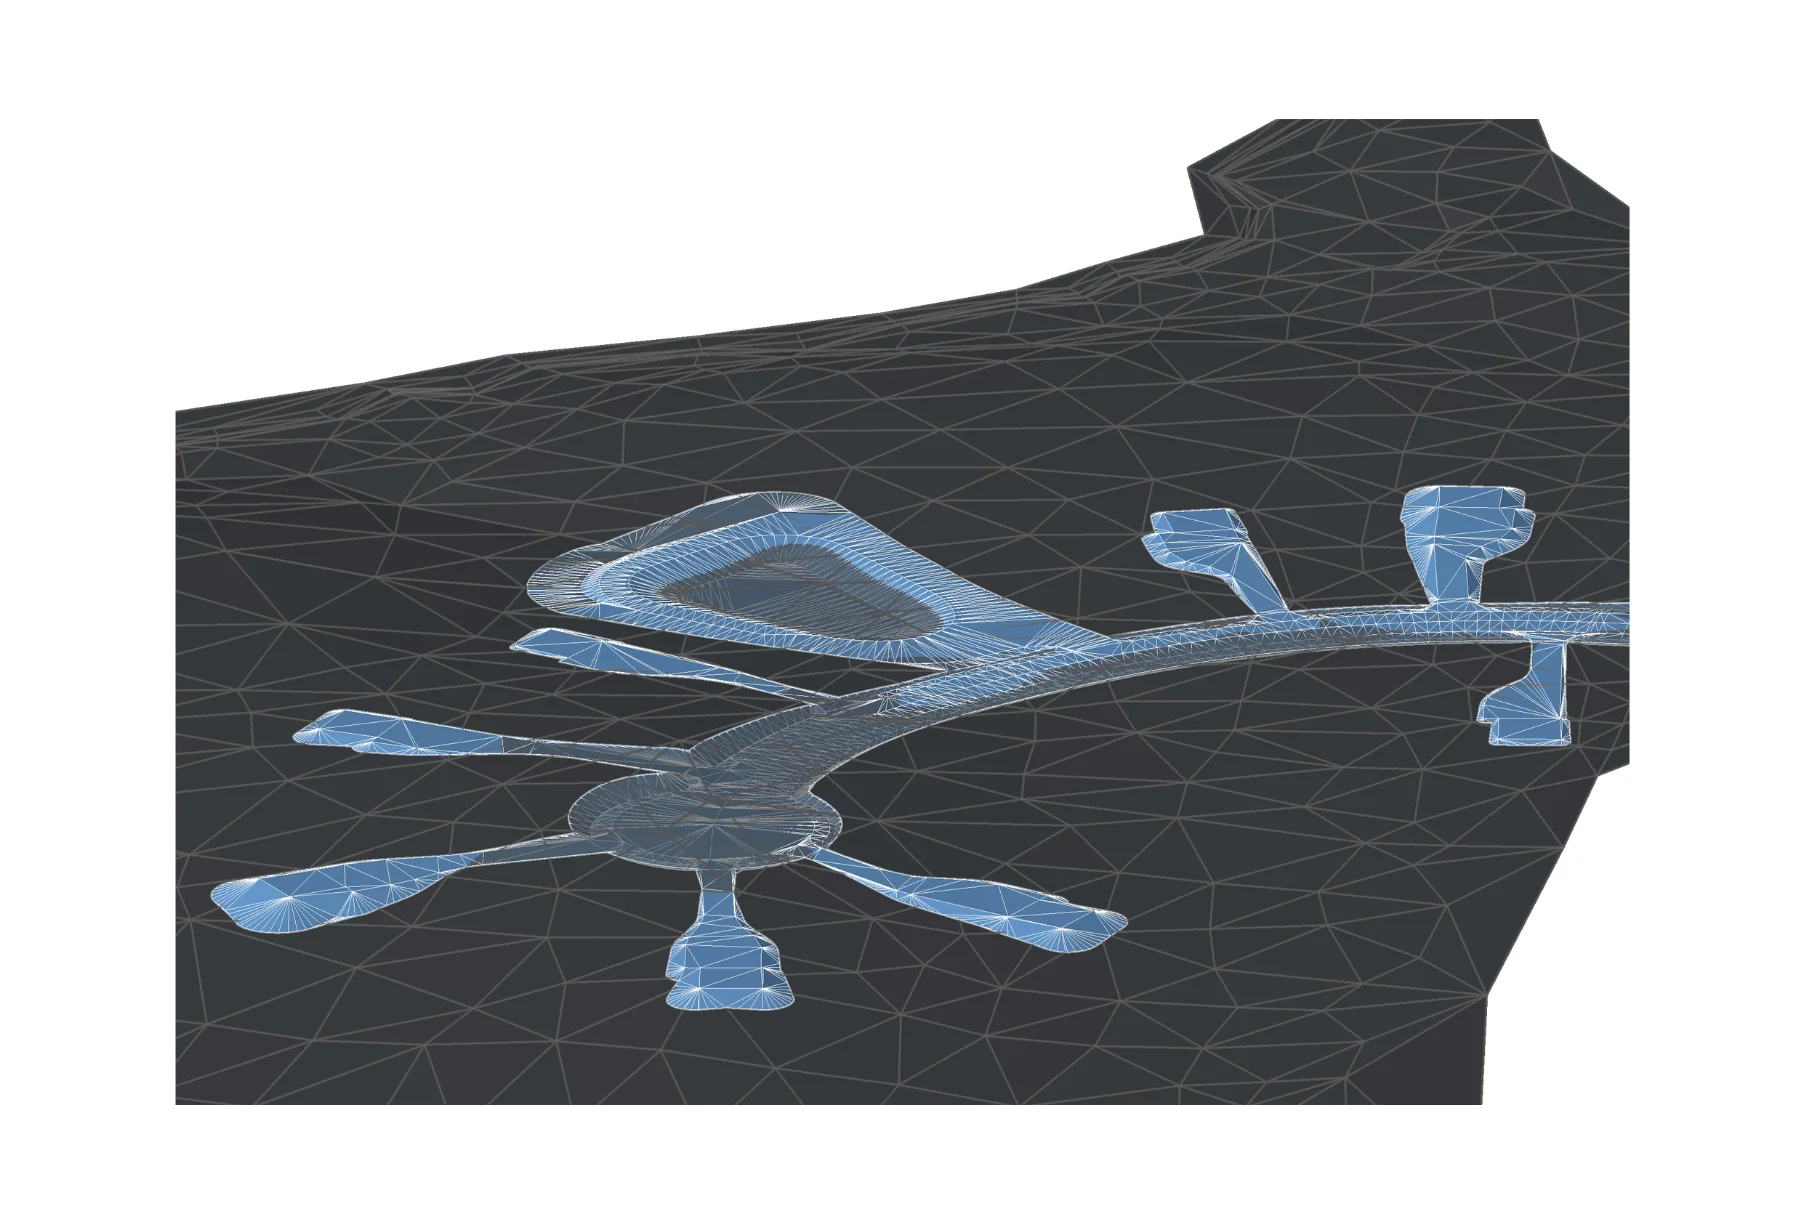
Civil 3D modeling services for land development and infrastructure projects, including surface modeling, corridor modeling, alignments, profiles, and pipe networks.

3D Site Rendering
03

3D Site Rendering

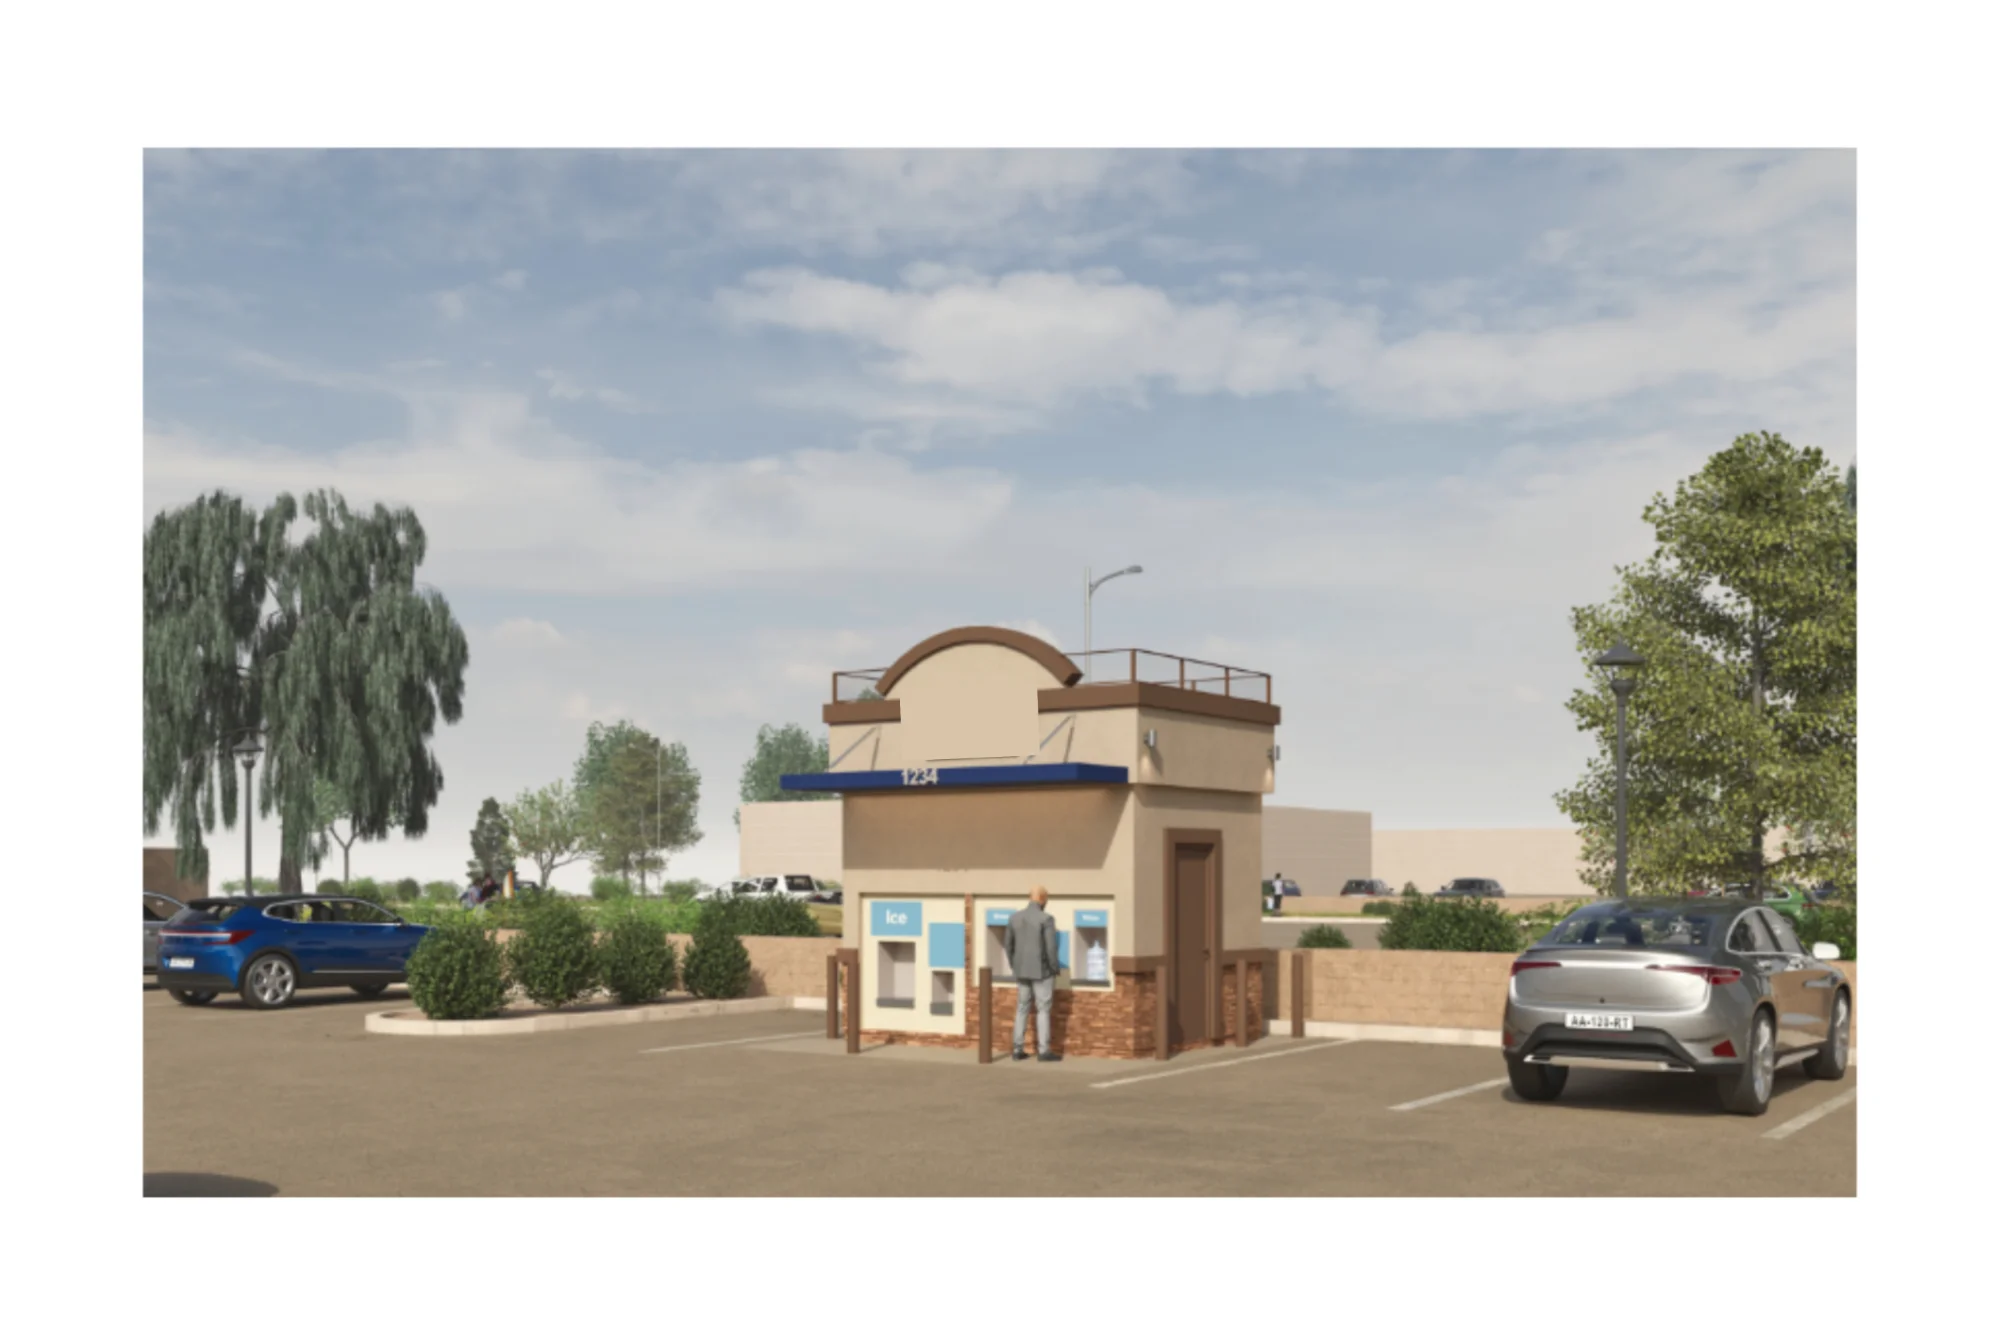
3D site plan rendering and visualization for land development projects, showing terrain, roads, buildings, parking, landscaping, and the complete development from aerial and bird’s-eye perspectives.

Specialized Technical Services
04

Specialized Technical Services

Specialized technical services including cut/fill and earthwork analysis, vehicle turning (autoturn) and swept path analysis, quantity takeoffs, Civil 3D customization and custom subassemblies, GPS machine control models, clash detection, and more.

300+

Projects Delivered

50+

Engineering Partners

20+

Experience Across U.S. States

Our Clients Say

  • Working with Civil Drafting has been a game-changer for our firm. As a growing civil engineering company, we needed a partner who could not only keep up with our workload but also match our standards for quality, accuracy, and responsiveness. They have exceeded expectations on all fronts—their team produces clean, well-organized plans, understands complex design requirements, and communicates clearly and professionally. It's rare to find a drafting and design partner that integrates seamlessly into your workflow. Their support has allowed us to confidently pursue and deliver larger, more complex projects without compromising quality or timelines. In many ways, they operate as an extension of our in-house team. If you're looking for a reliable, technically strong partner to help scale your engineering operations, I highly recommend Civil Drafting.

How We Work

  1. 01
    Connect With Your Workflow

    We learn how your team communicates, shares files, manages projects, and collaborates day to day, then fit into the tools and processes you already use.

  2. 02
    Learn Your Standards

    You share your templates, sample projects, CAD standards, styles, and typical deliverables so our team can understand how you want the work produced.

  3. 03
    Receive & Review the Project

    We review the project files, scope, and available information, identify anything that needs clarification, and prepare questions before production begins.

  4. 04
    Design & Produce to Agreed Milestones

    We work through the project in agreed milestones, such as site layout, grading and drainage, utilities, and final plan production. We share progress at key stages for review and coordination, involving your team when input or engineering decisions are needed.

  5. 05
    Internal QA/QC & Client Review

    Before each milestone is submitted, we complete our internal QA/QC review and then send the work to your team for review and approval.

  6. 06
    Address Comments & Complete

    We address your review comments and markups, make the required revisions, and continue through the review cycle until the agreed project deliverables are complete.

  7. 07
    Project Complete & Feedback

    Once the project is complete, we gather your feedback and apply it to future projects to keep the collaboration consistent and efficient.

From the Blog

All articles →

Frequently Asked Questions

How do civil engineering design outsourcing services lower our operating costs?

Outsourcing gives you additional design and drafting capacity without the fixed cost of hiring and maintaining extra full-time staff. It can reduce expenses related to salaries, benefits, office space, hardware, software licenses, training, and recruitment. You can increase production capacity while keeping more of your internal resources focused on engineering decisions, project management, and client relationships.

How is our project information protected?

We can sign an NDA and limit project access to the team members assigned to your work. Files can be exchanged through your preferred environment, including Google Drive, SharePoint, OneDrive, Dropbox, Autodesk Construction Cloud, or another approved system. We are also comfortable working directly inside a client's existing file-sharing environment when required.

How do you charge for your services?

We prefer to work on an hourly basis because it gives both sides flexibility as project needs evolve. For clearly defined scopes, we can also work on a fixed-fee basis, and for ongoing partnerships we can arrange monthly dedicated capacity or team support. We agree on the pricing model before work begins.

Can we evaluate your service through a free trial?

For companies considering a long-term partnership, we can arrange a small trial assignment at no charge. The goal is to let you evaluate our drawing quality, communication, and ability to follow your standards before committing to a larger engagement. The trial scope and expected deliverable are agreed in advance.

How do we get started and share files with you?

Send us the project scope together with the available project files and any relevant standards or examples. You can share files using whatever platform your team already uses, such as Google Drive, SharePoint, OneDrive, Dropbox, Autodesk Construction Cloud, or a similar system. We review the material, send any initial questions, and then confirm the scope, workflow, and next steps.

Will your team be available for Zoom meetings during our 9 AM to 5 PM ET working hours?

Yes, we maintain several hours of overlap with U.S. working hours and regularly schedule calls during the Eastern Time business day. Recurring coordination meetings can be arranged around your team's schedule. We do not normally staff the entire 9 AM to 5 PM ET window, but we make sure there is practical overlap for communication and project coordination.

Which file formats can you provide?

We typically deliver native AutoCAD and Civil 3D .dwg files together with PDF plan sets and supporting project files. Depending on the scope, we can also provide templates, LandXML data, quantity files, model exports, and other required formats. We confirm the required deliverables and file versions before starting.

Can your team handle redlines and drawing revisions?

Yes. We regularly work from engineering redlines, PDF markups, review comments, and revised design direction. We address comments, update the drawings and Civil 3D models, and continue through the review cycle until the agreed deliverables are complete.

How quickly can you complete a project?

Turnaround depends on the project scope, complexity, available information, and required review cycles. Before we start, we review the scope and agree on realistic milestones and delivery dates. For larger projects, we typically deliver progress in stages rather than waiting until the entire plan set is complete.

Ready to discuss your project?

Tell us about your design, drafting, plan set production, modeling, or visualization needs, and we will respond within one business day with a scope and pricing estimate.