Residential · City of Kuna, ID
Buckler Creek Subdivision
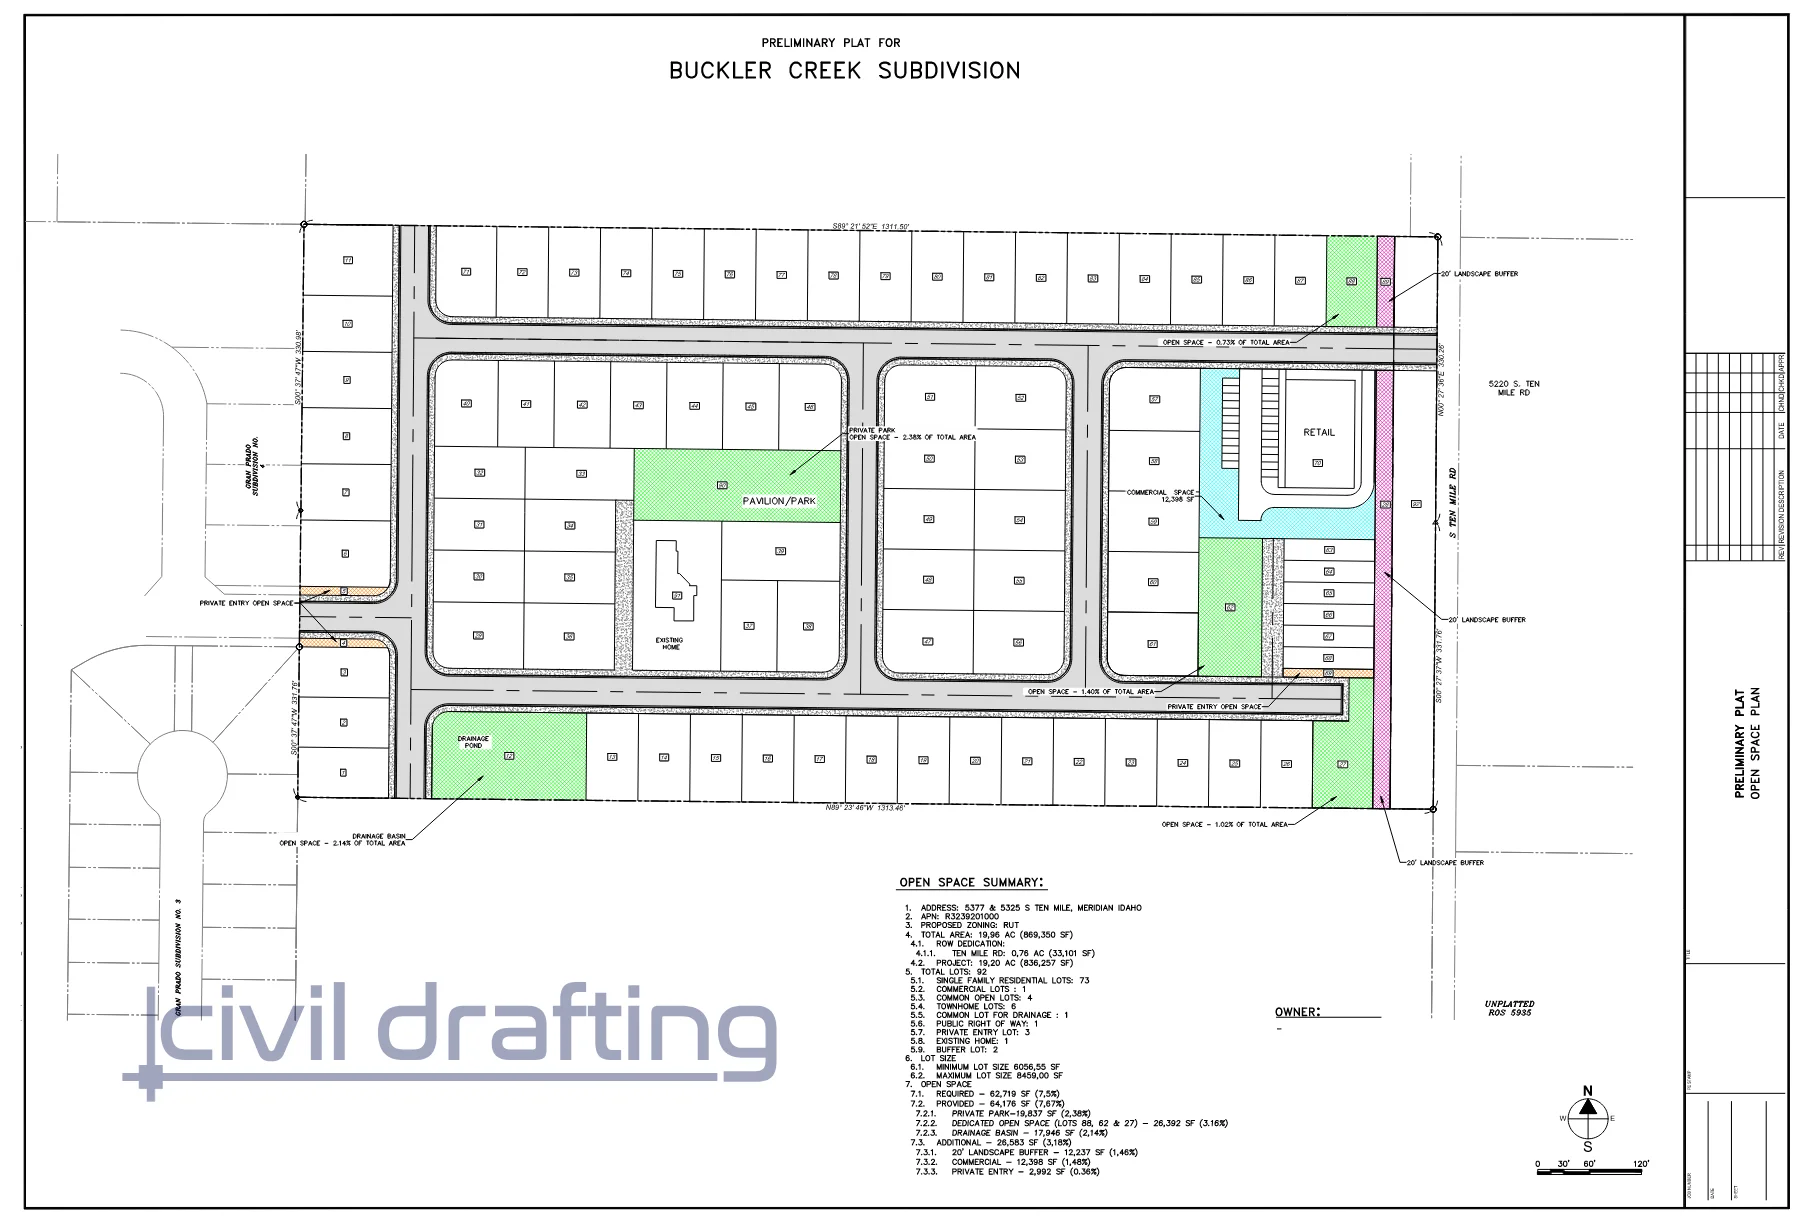
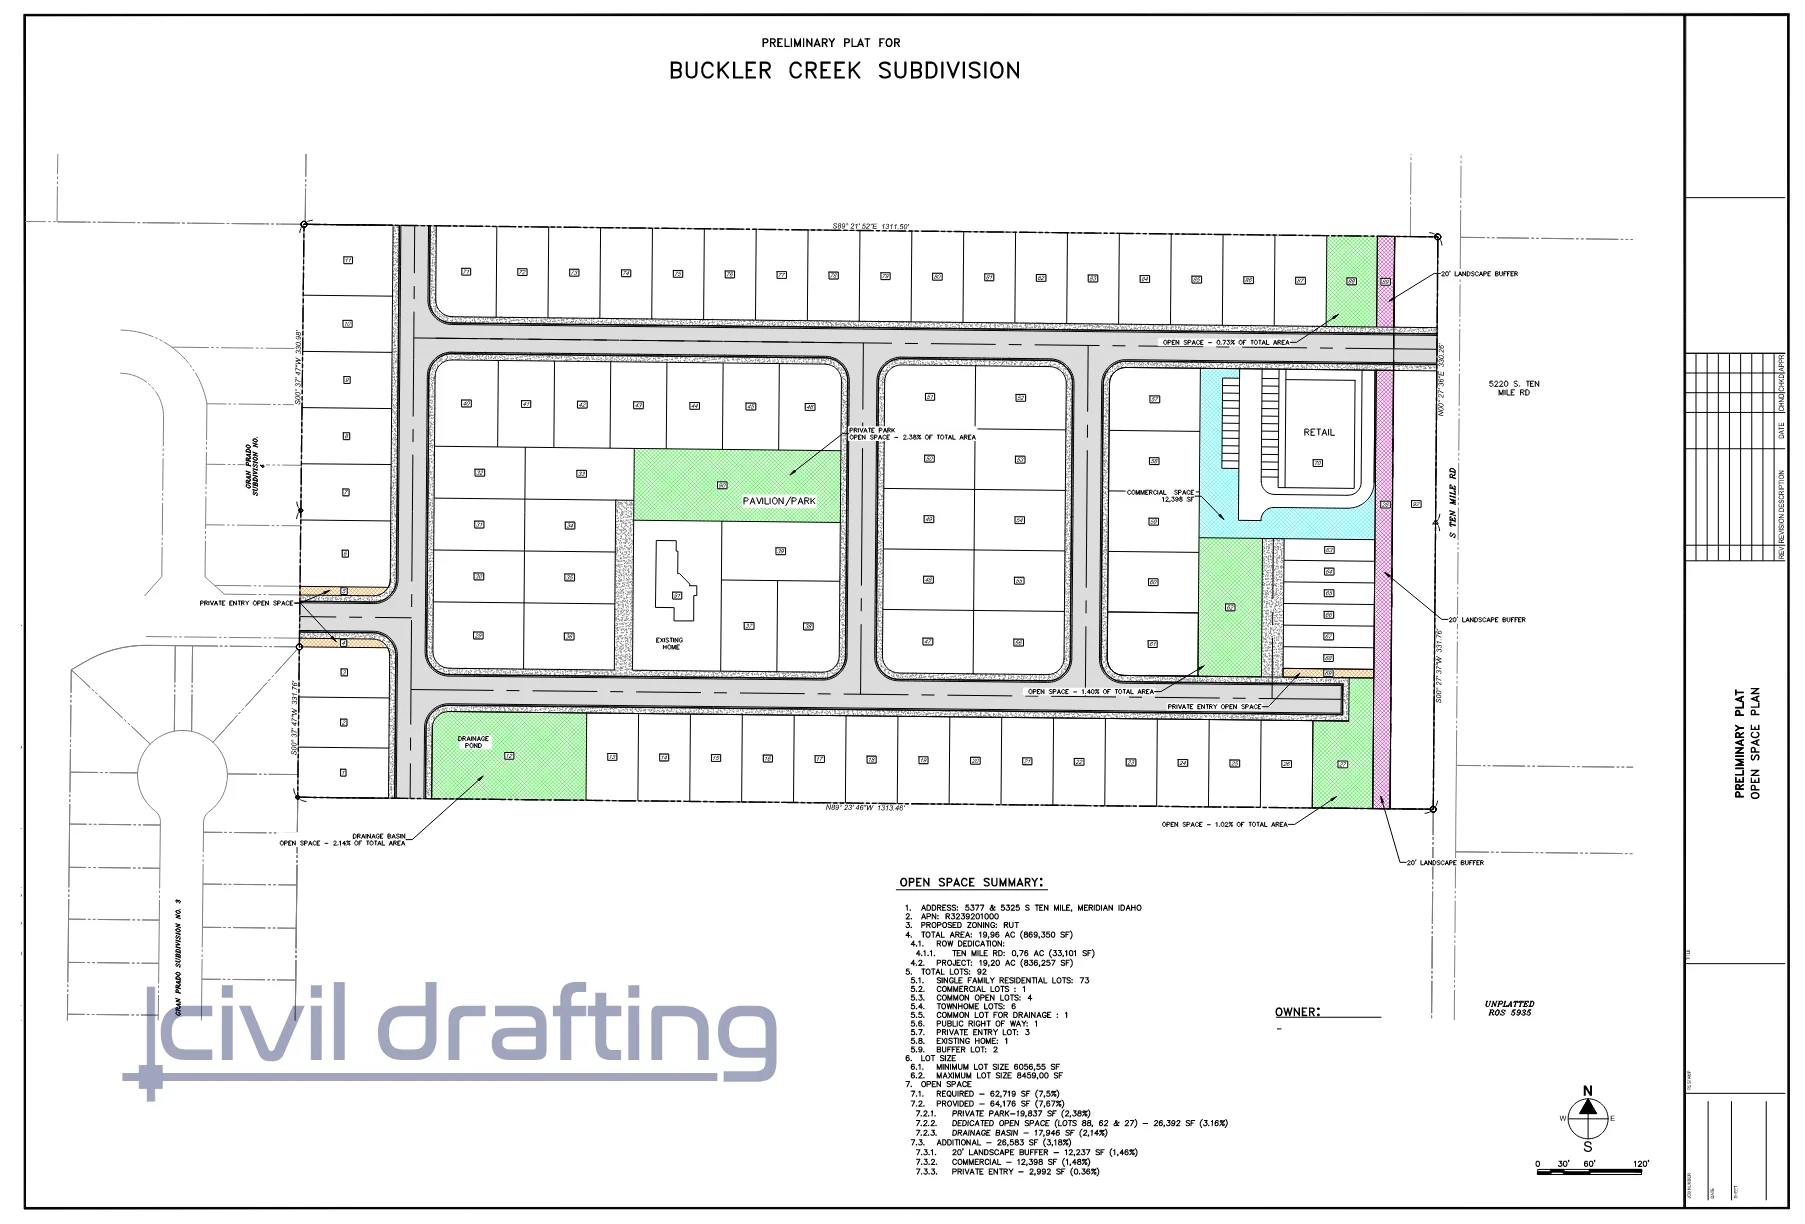
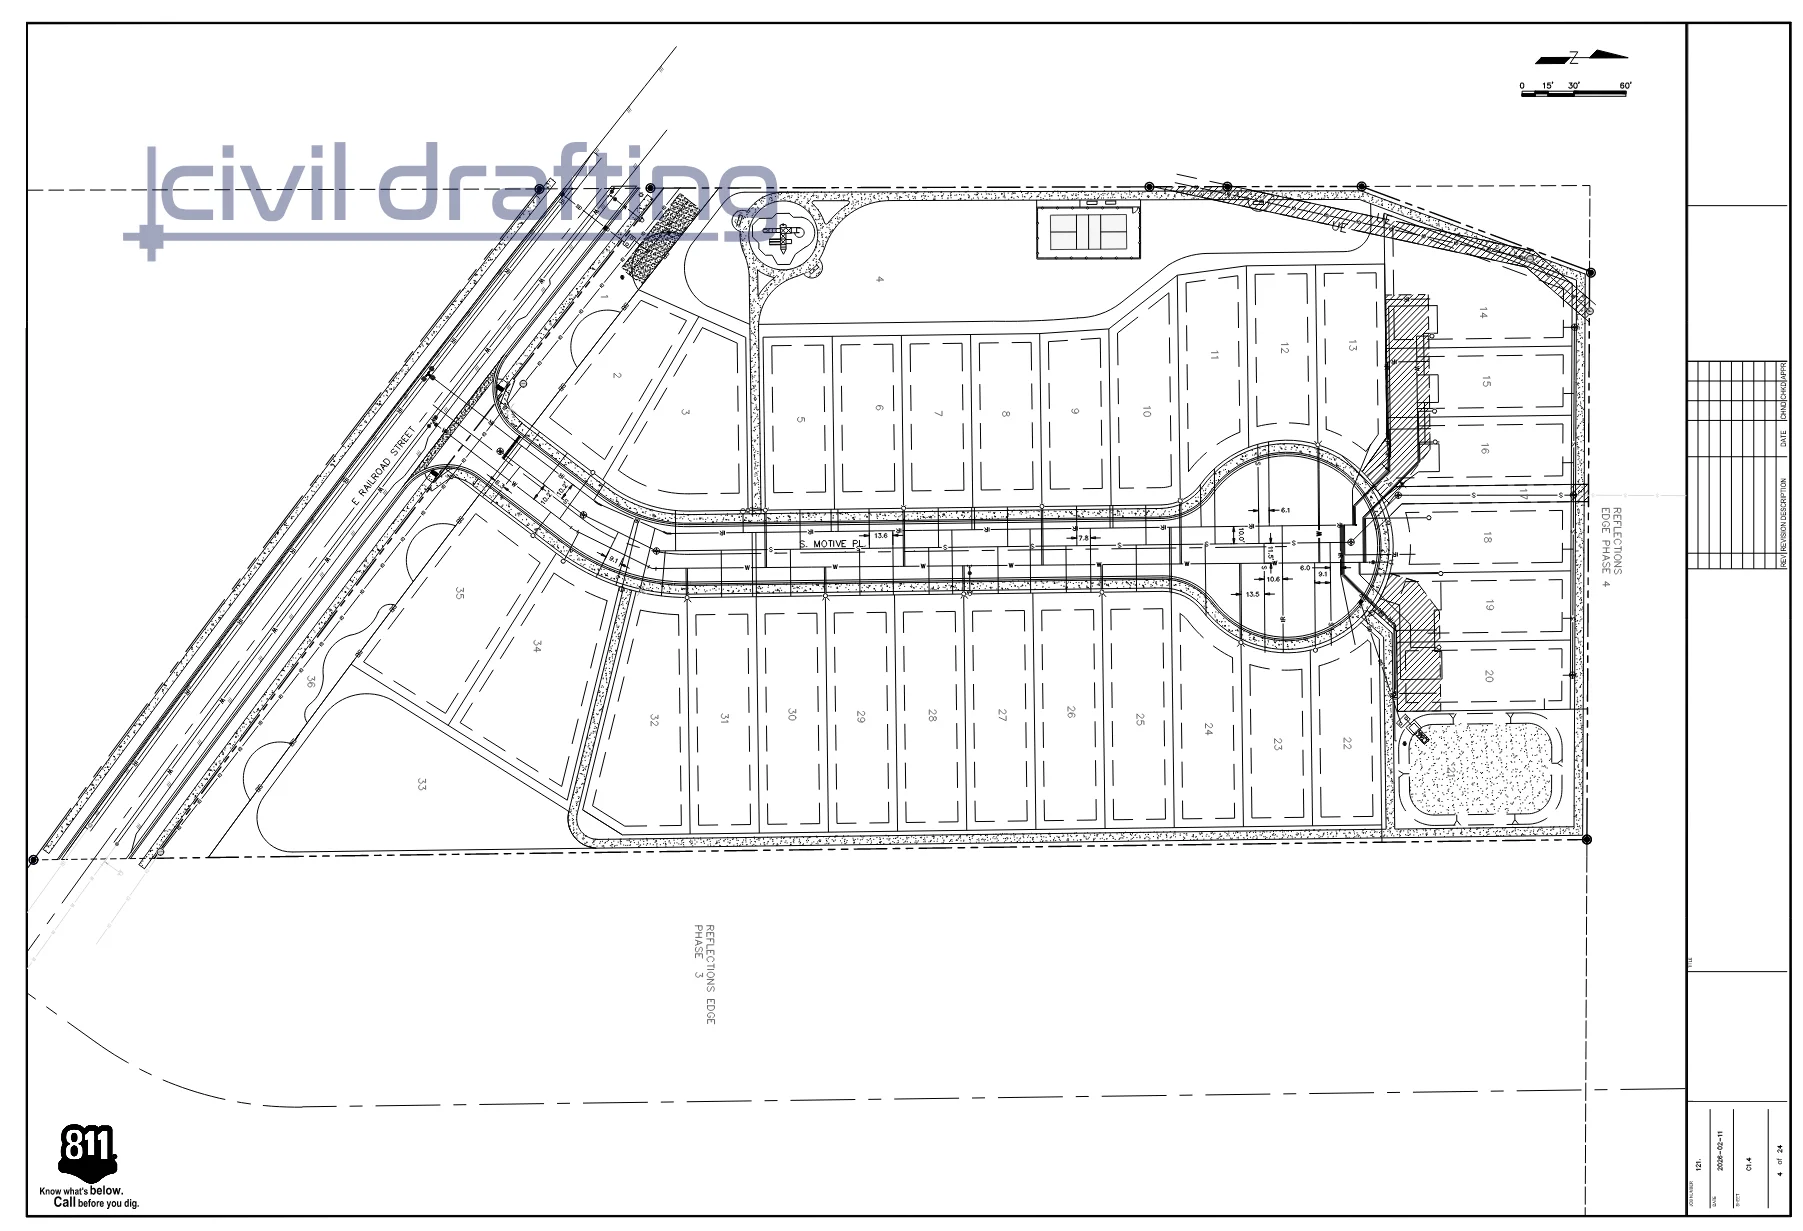
This project involves the development of a 19.96-acre site with more than 70 residential lots, townhome lots, commercial lots, and a dedicated recreation area. The site design also includes a drainage pond to manage stormwater runoff from the development.
 1 / 3
1 / 3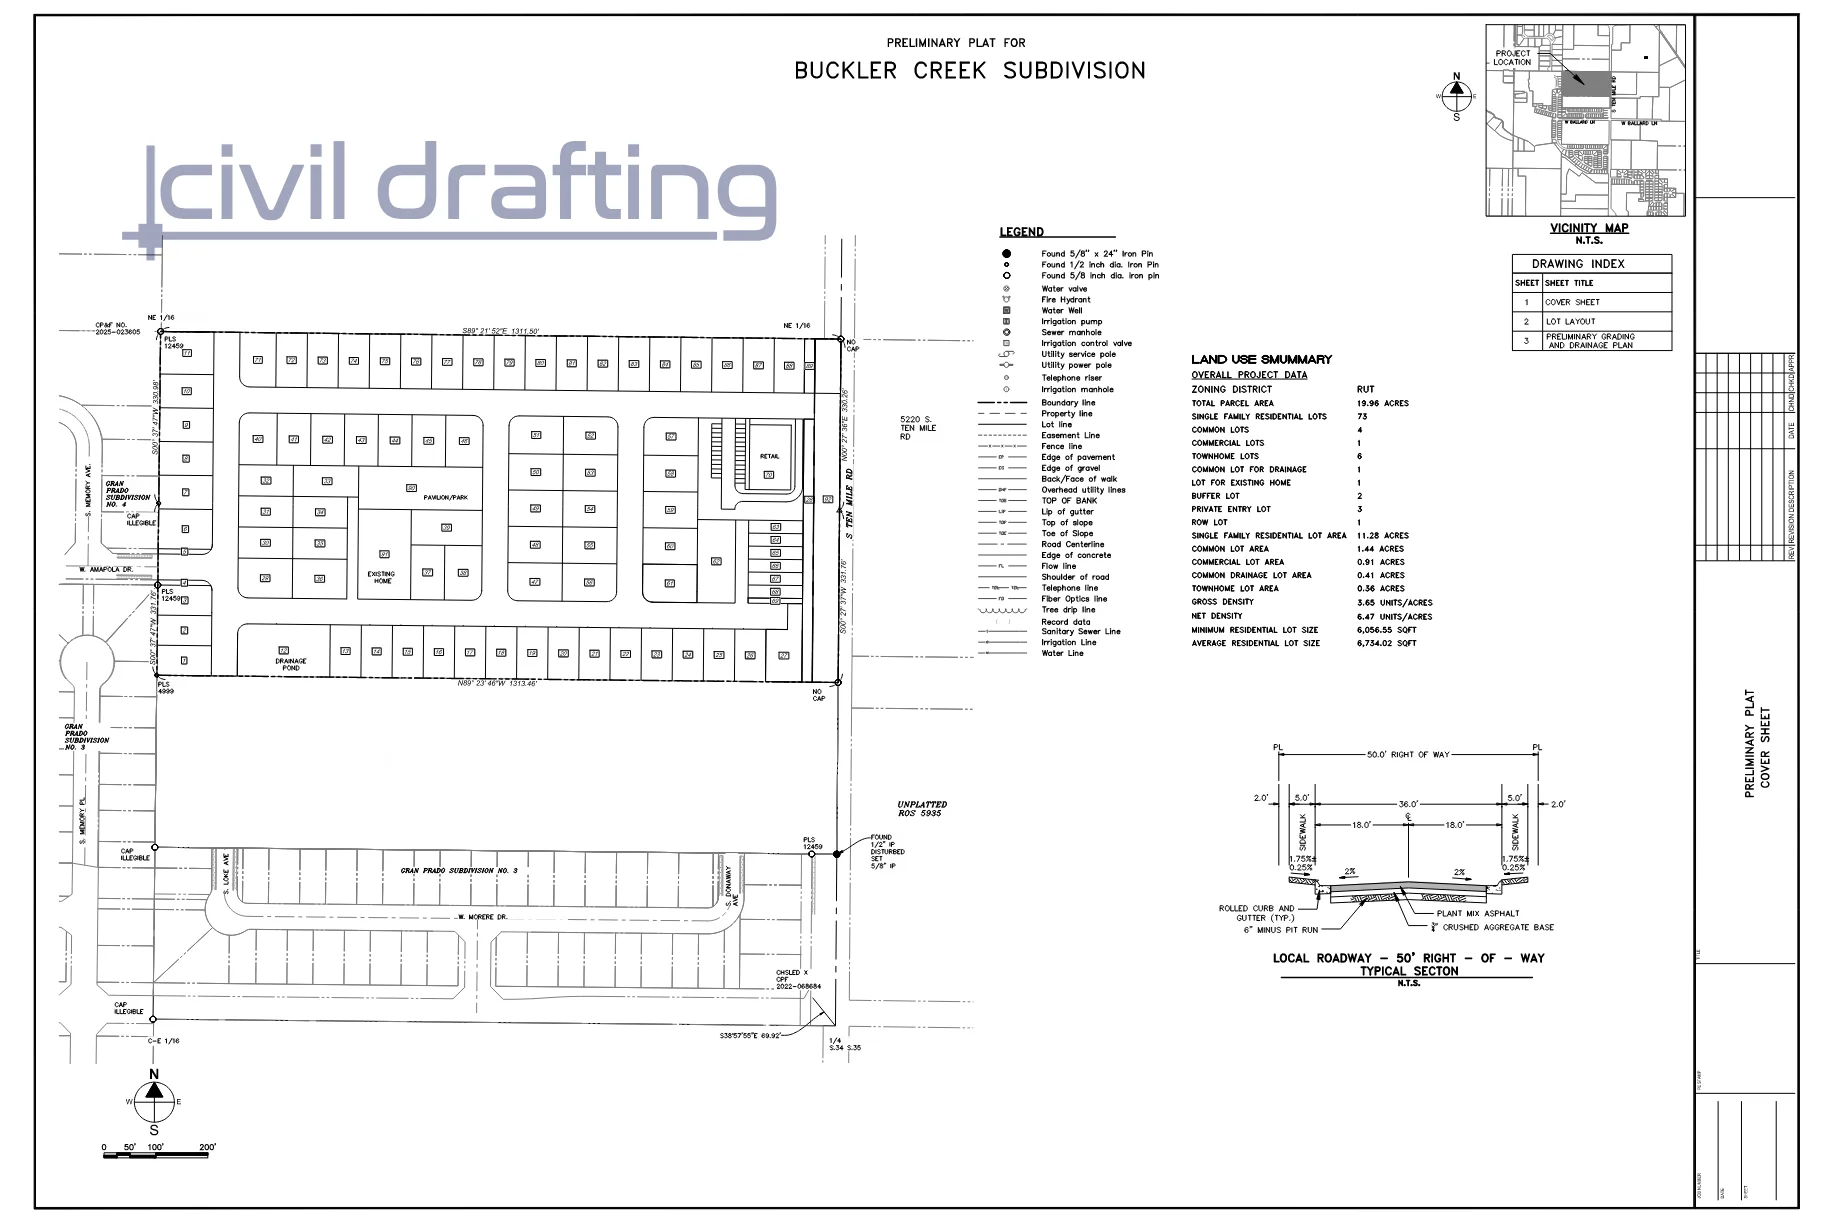
Our Part
Technical Drafting & Plan Production:
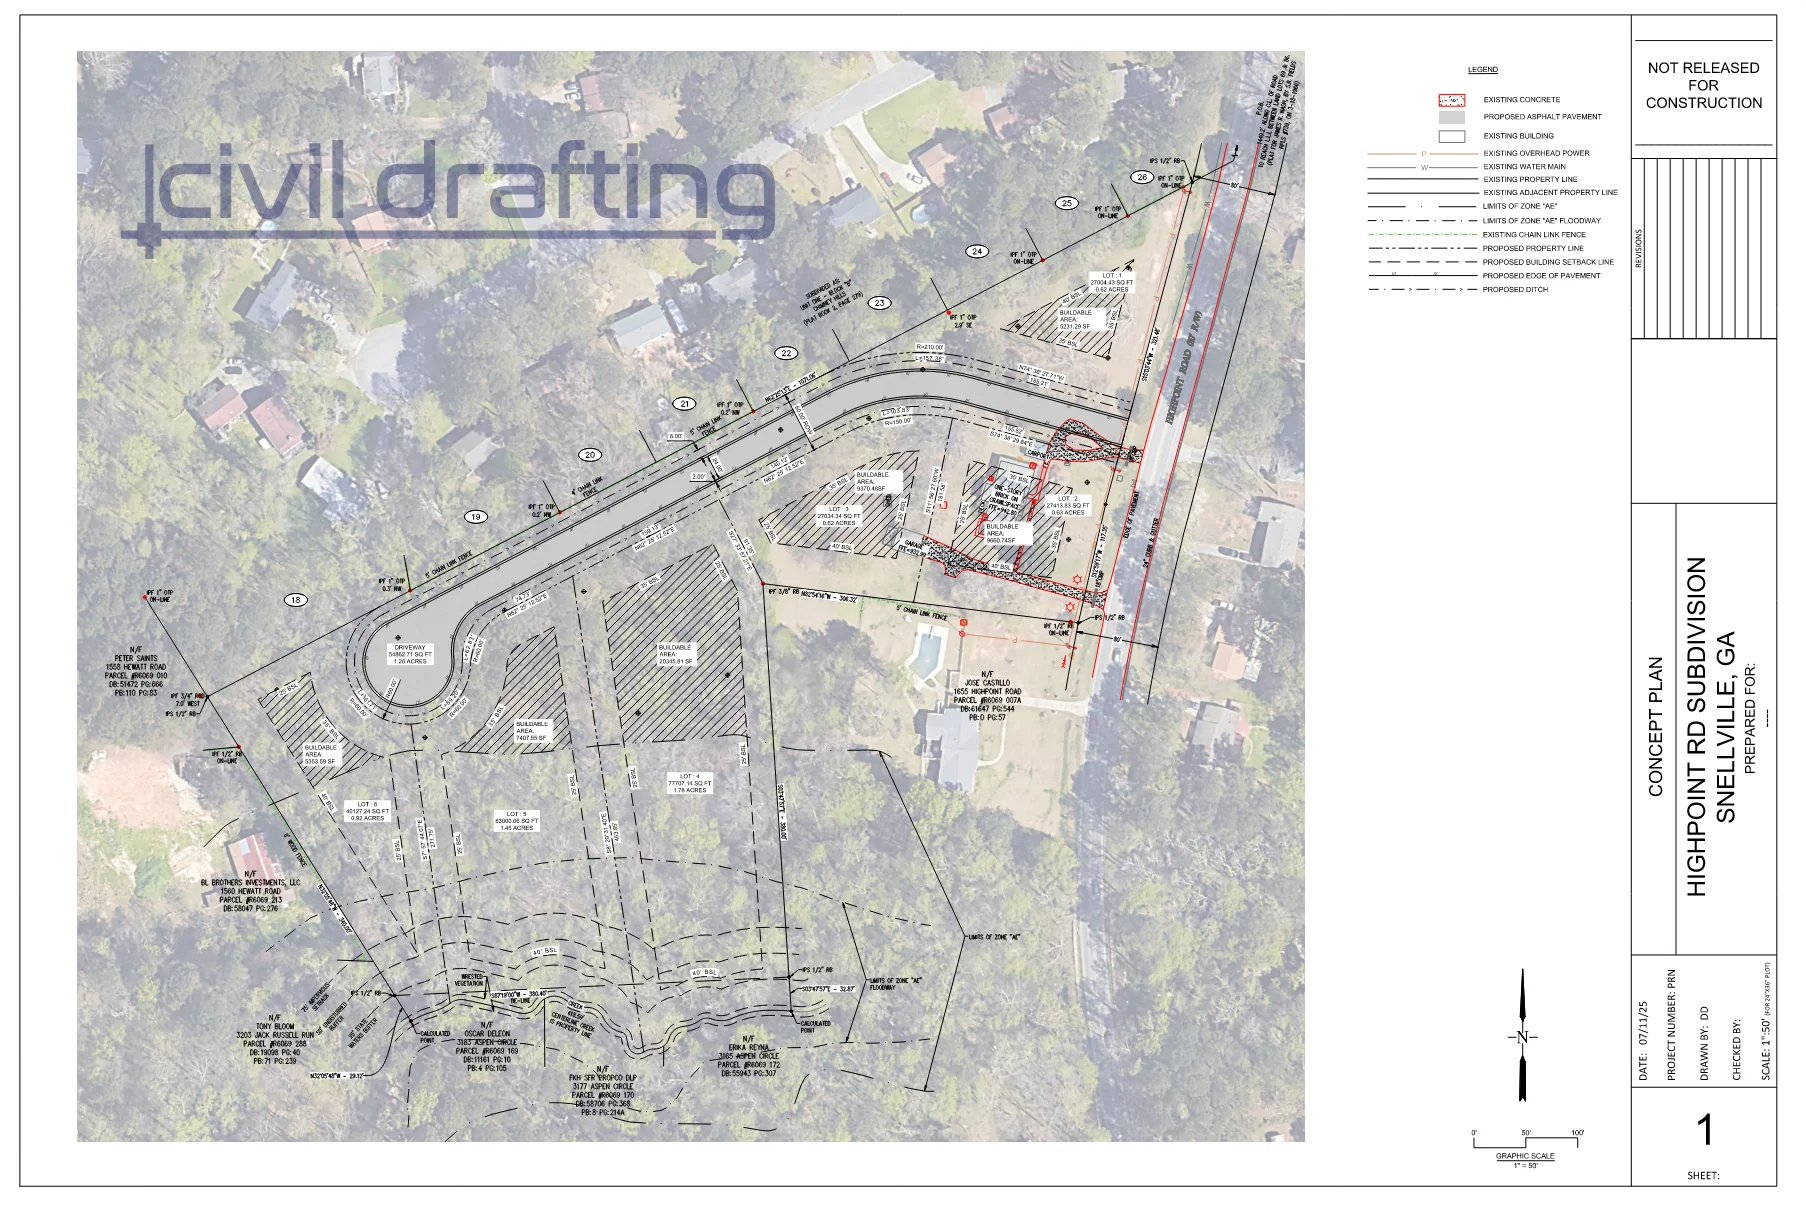
Site Plans
Lot plan
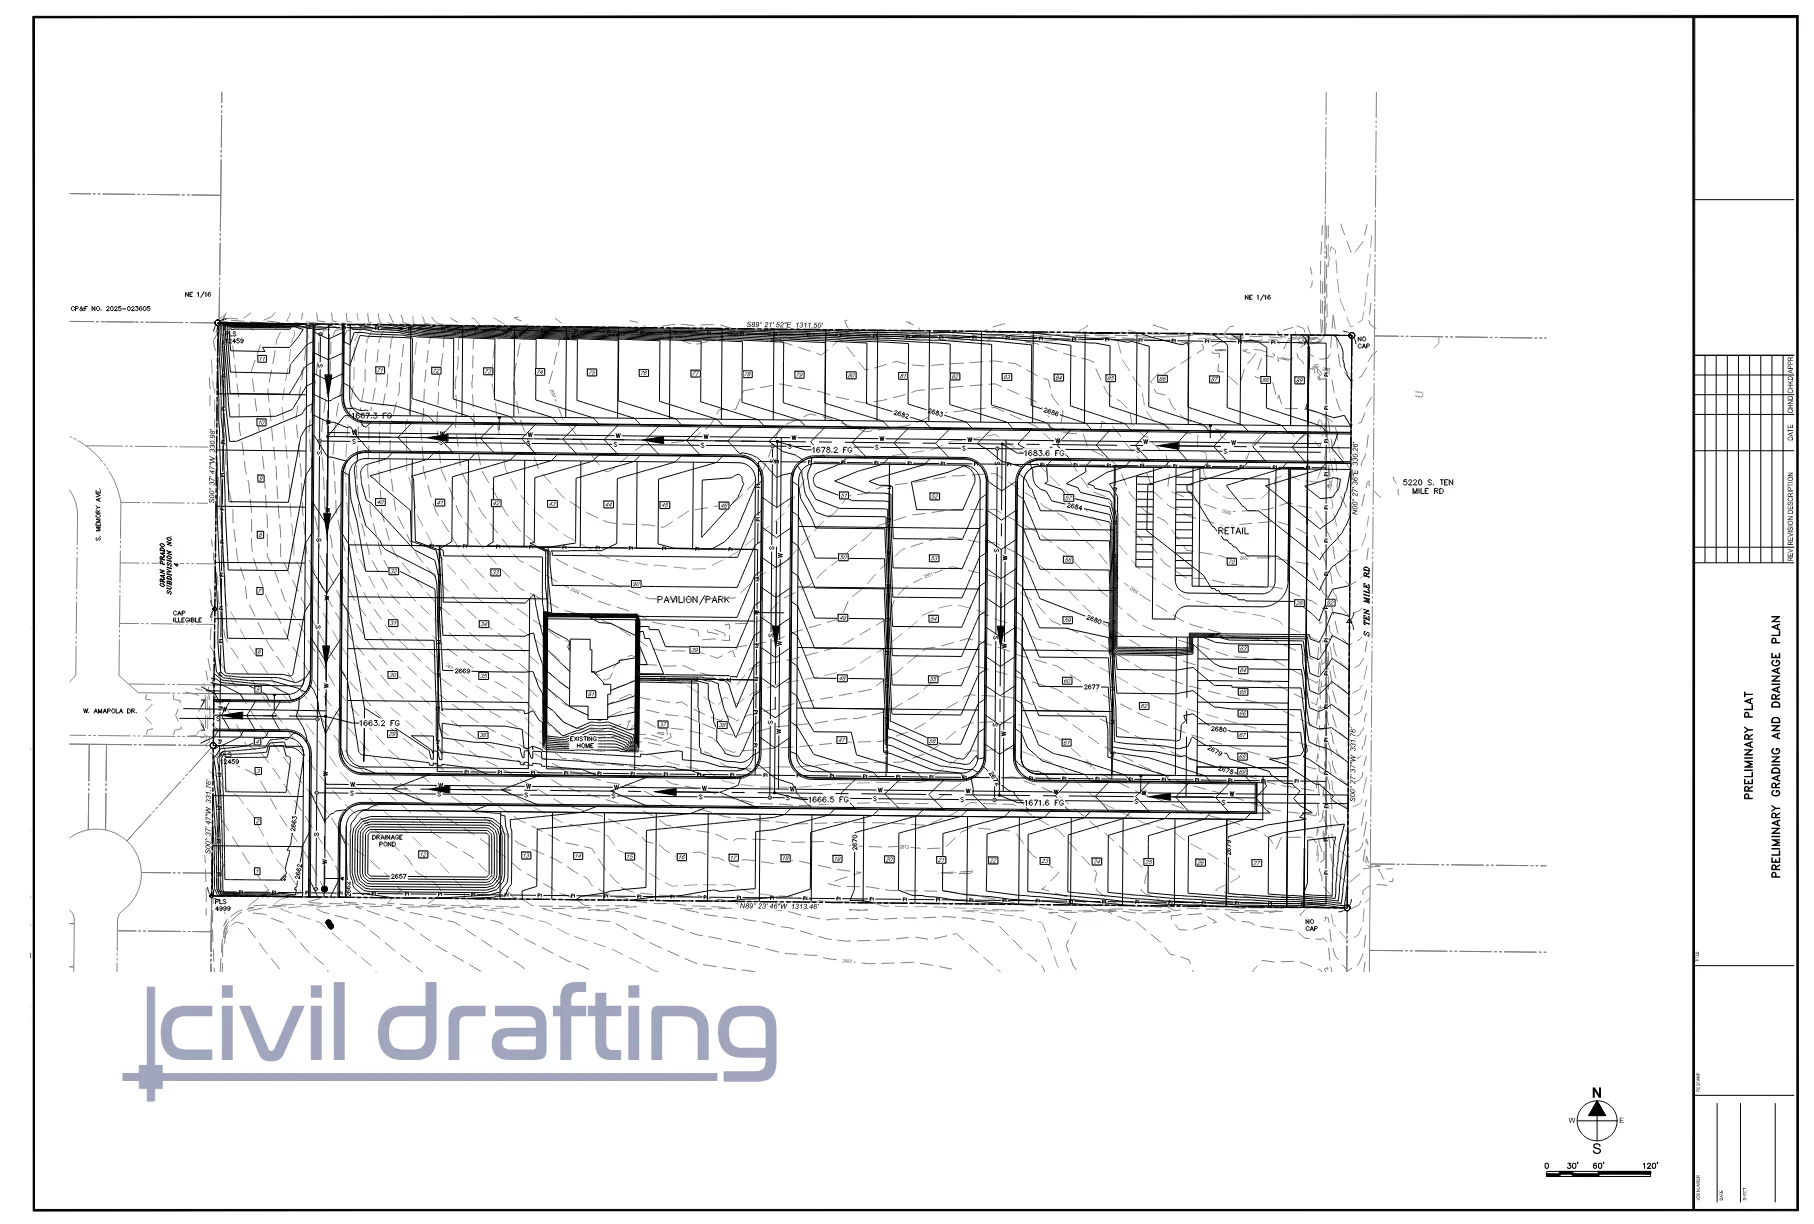
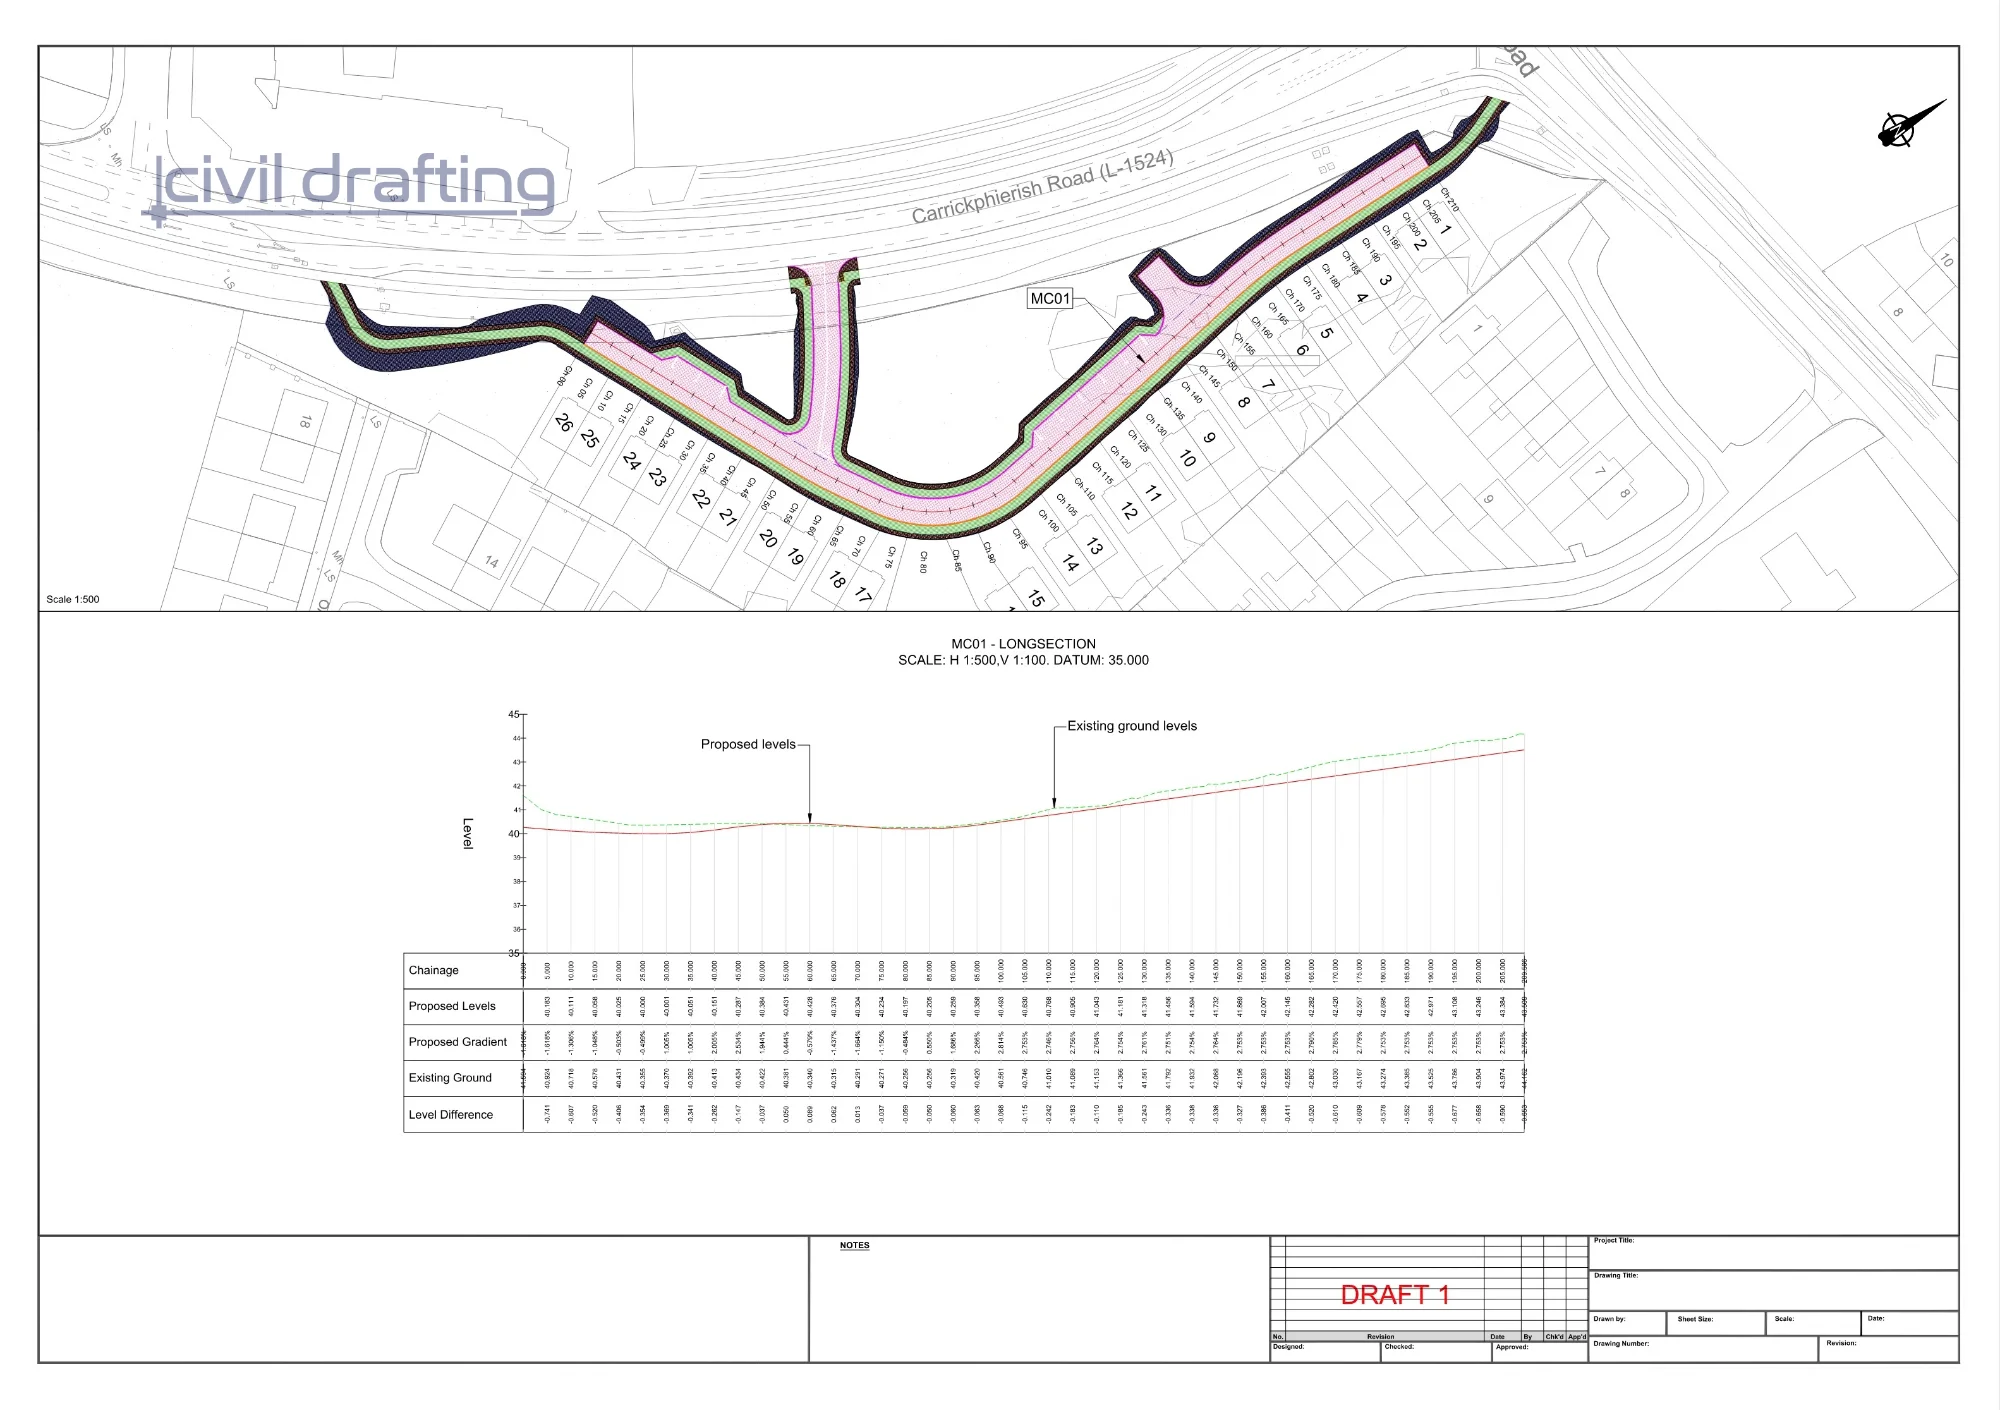
Grading plan
Open space plan
Annexation plan
Civil 3D Engineering Modeling:
Existing Surface Modeling
Proposed Surface Modeling (Grading)
Ready to discuss your project?
Tell us about your design, drafting, plan set production, modeling, or visualization needs, and we will respond within one business day with a scope and pricing estimate.