Residential · Waterford, IE
CP Subdivision
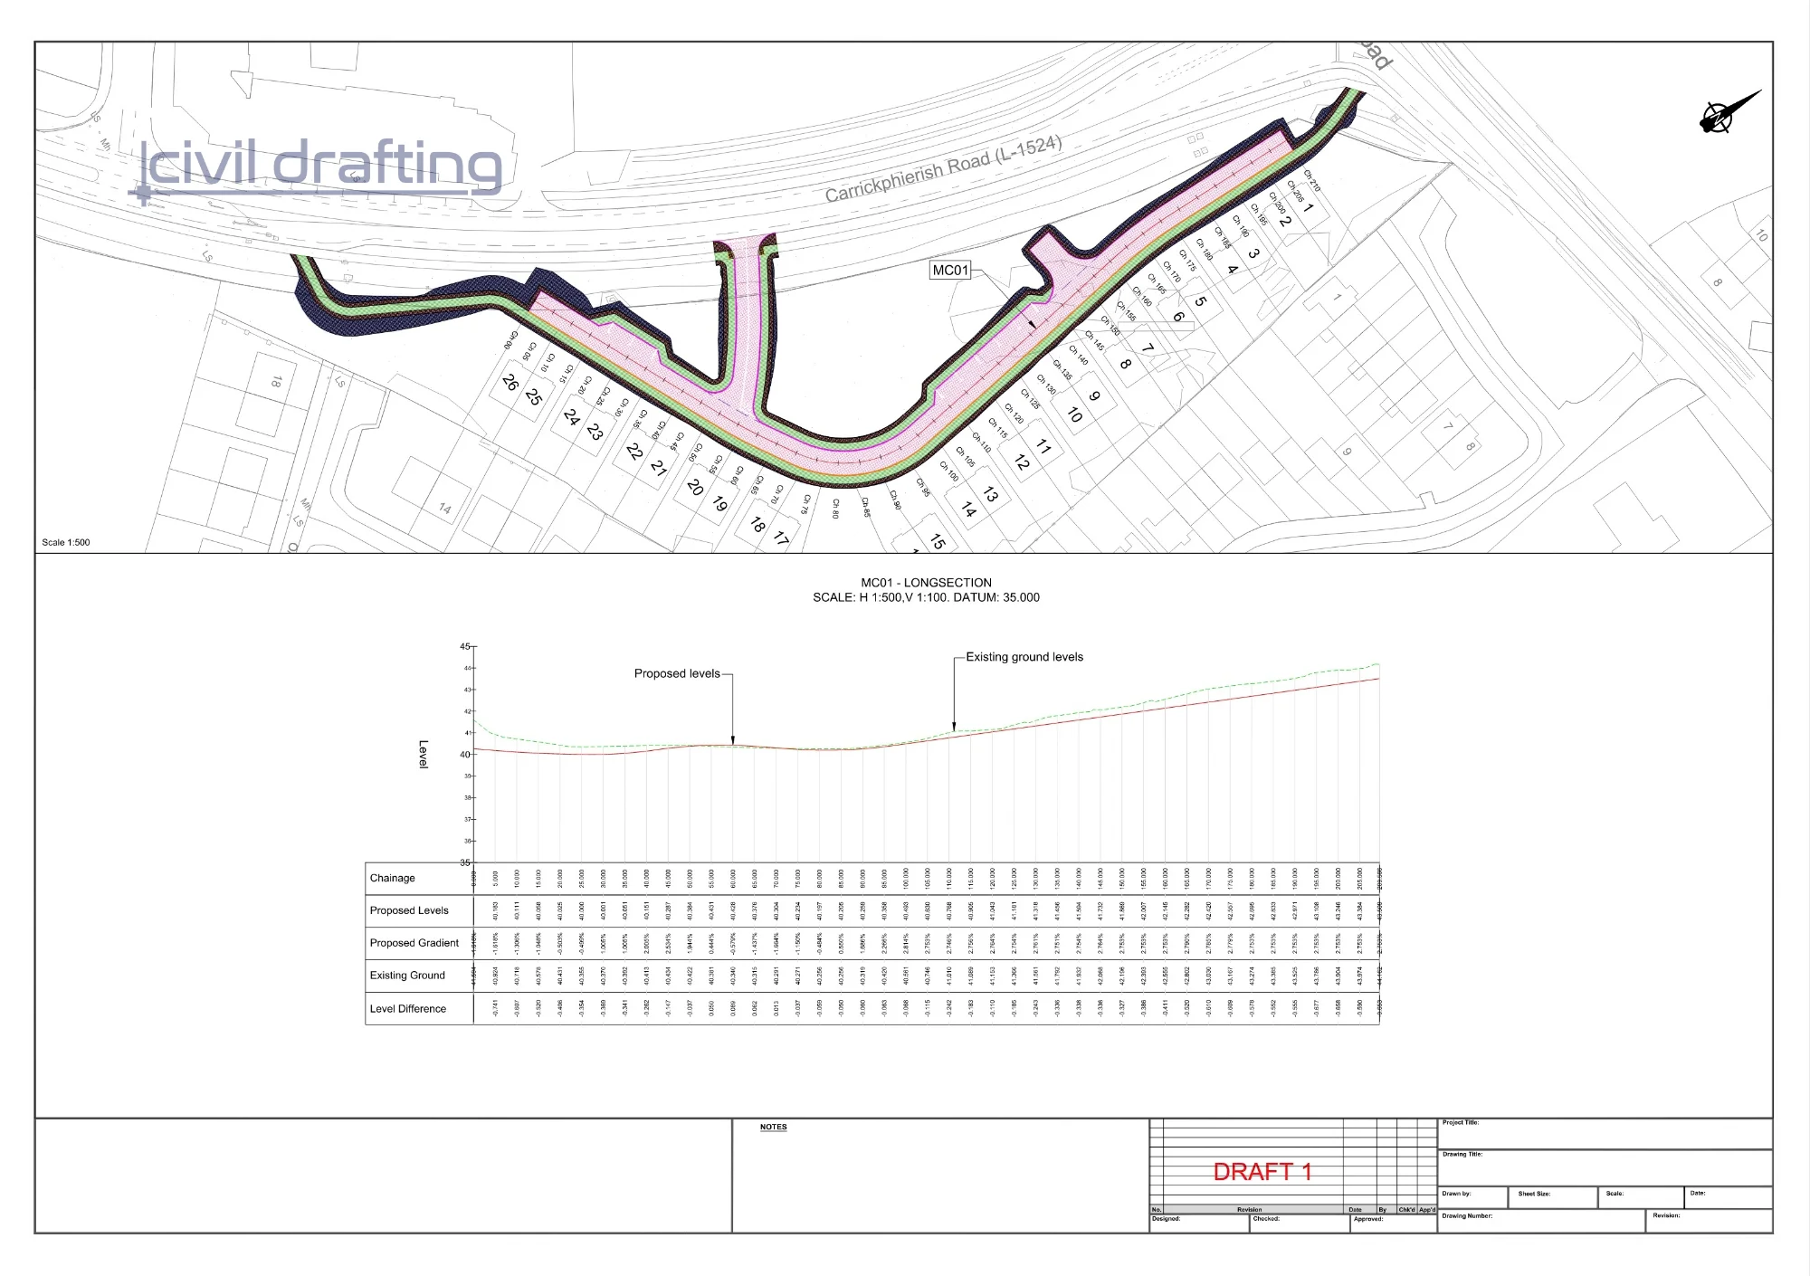
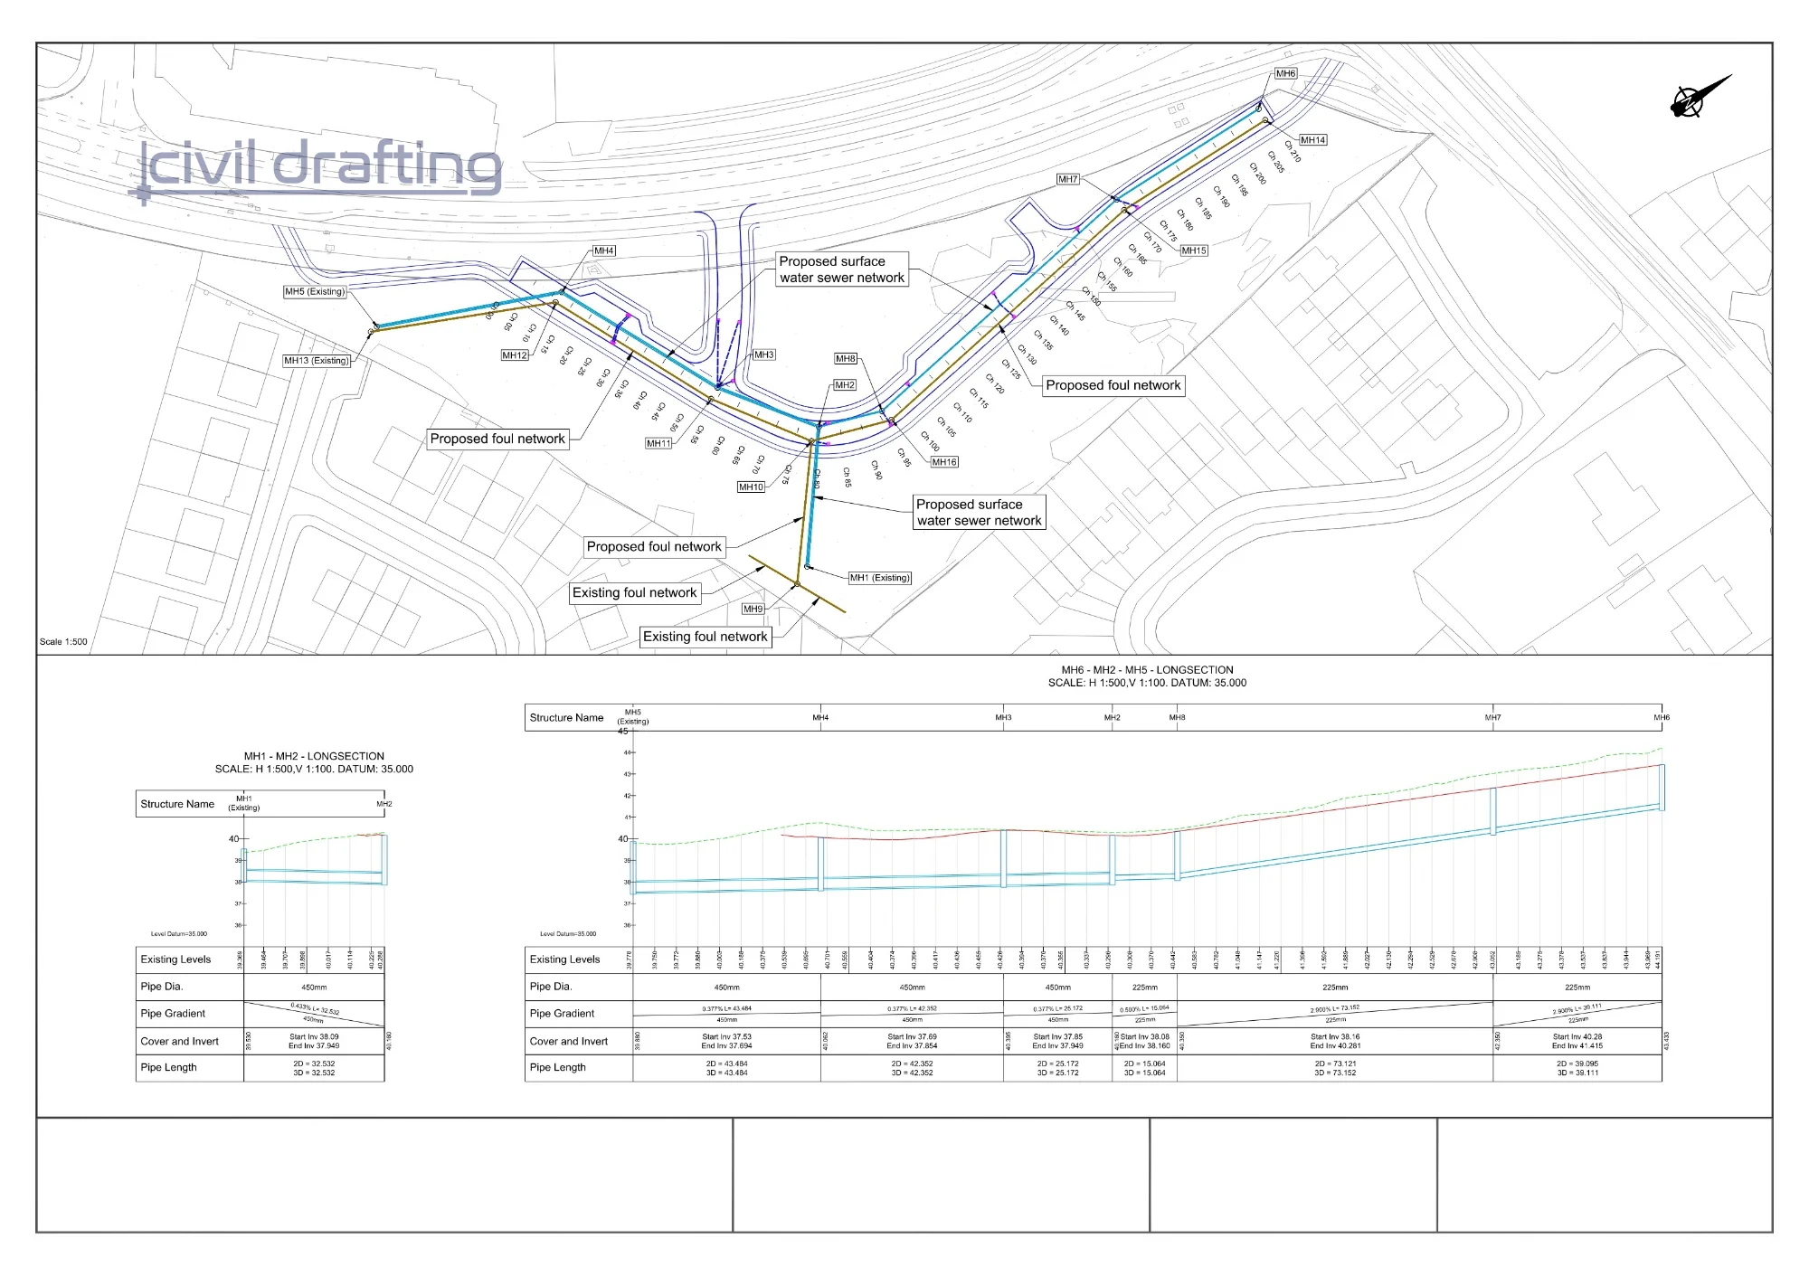
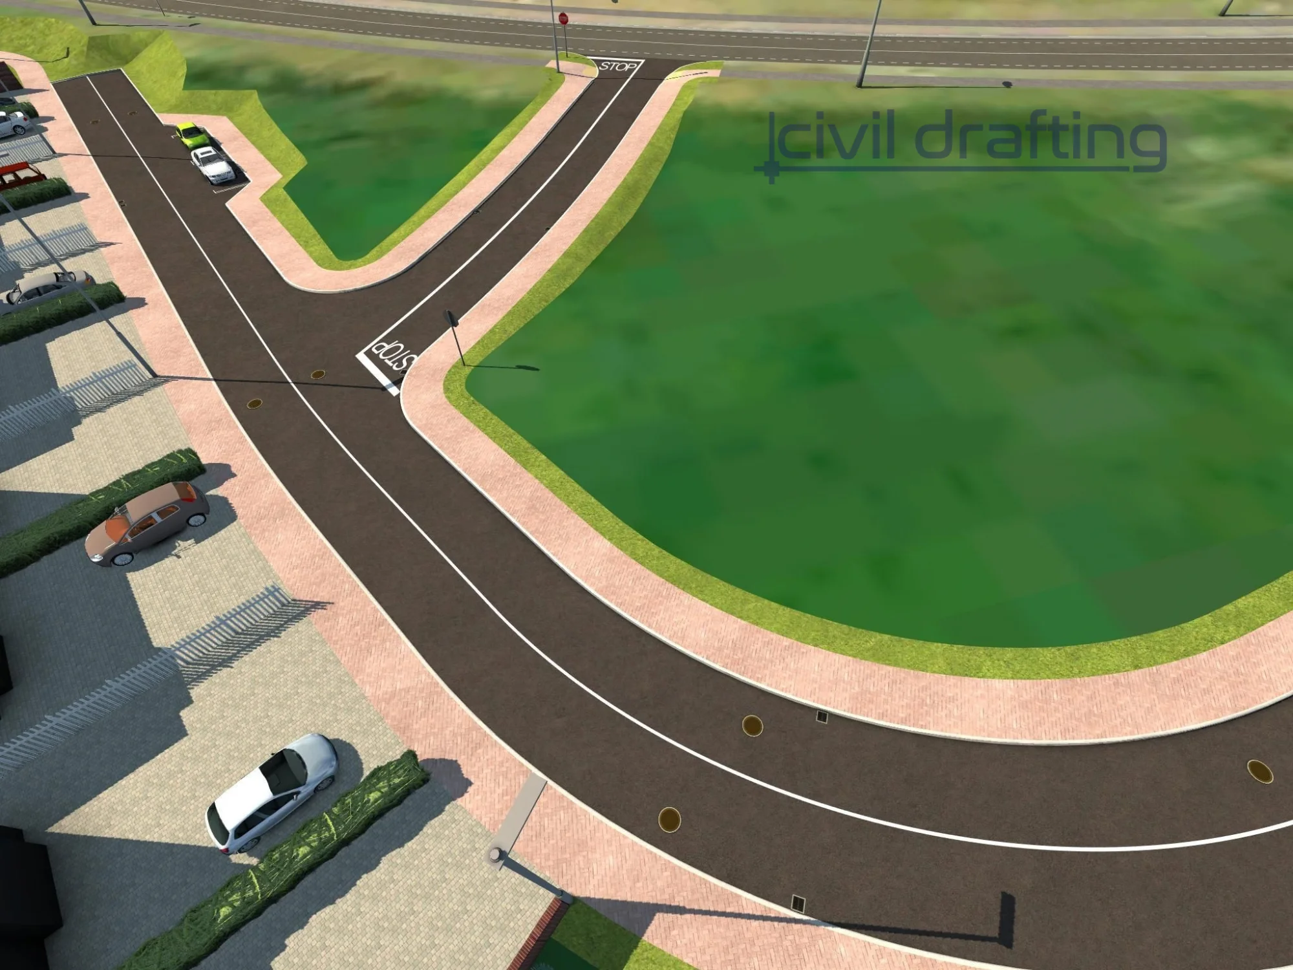
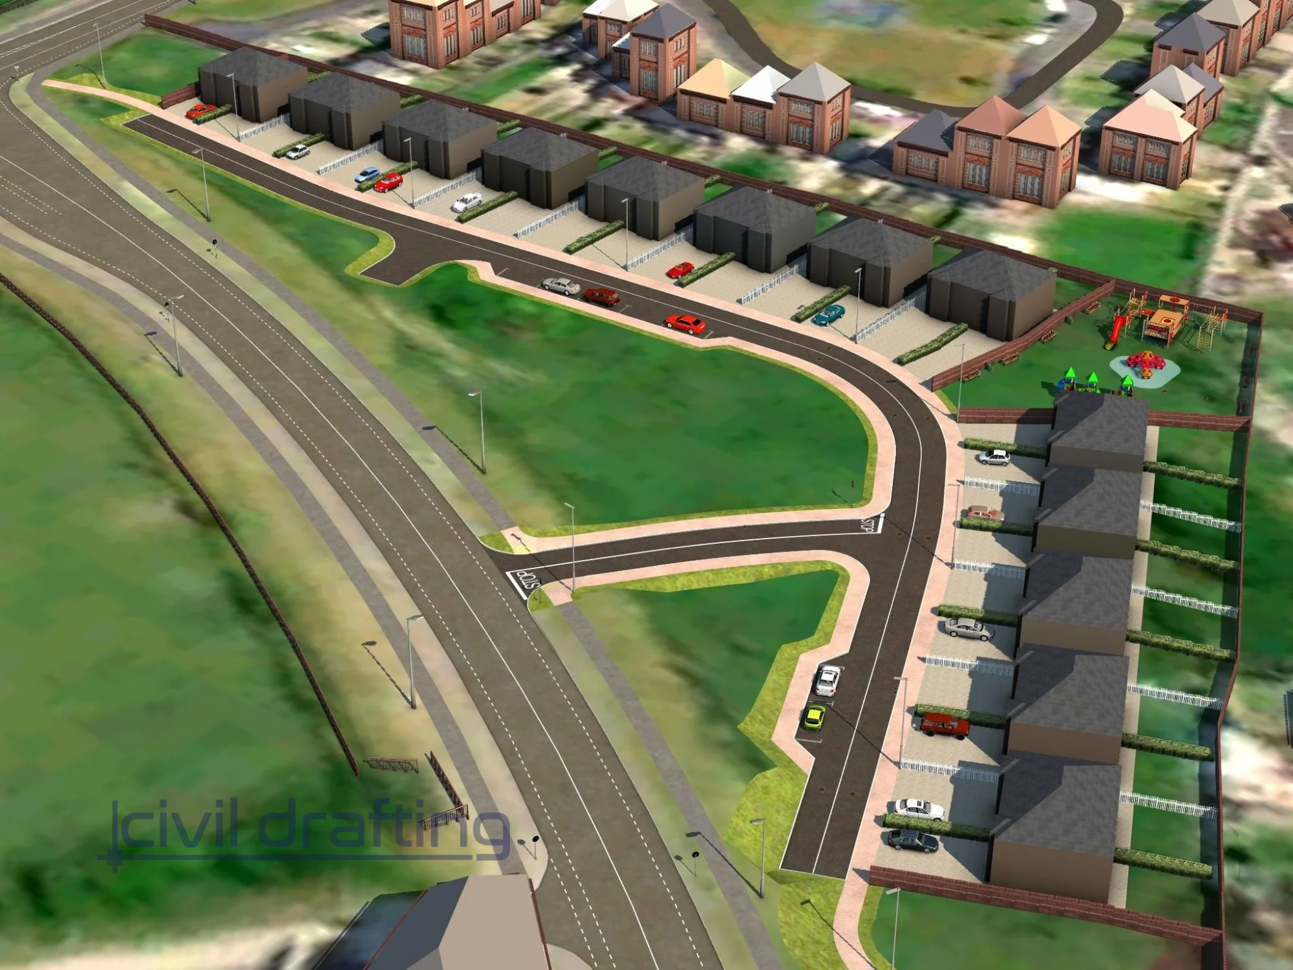
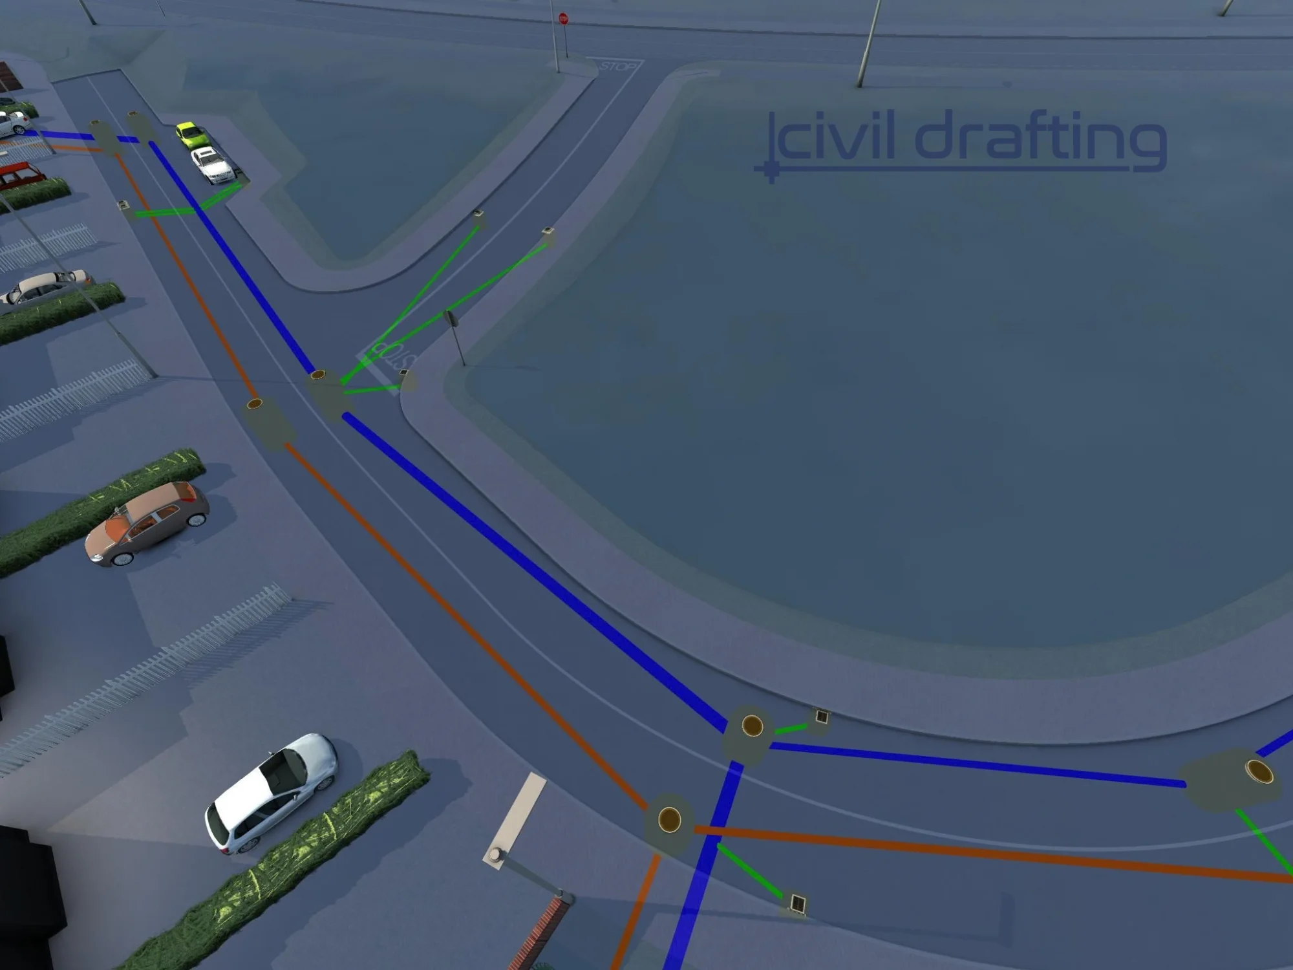
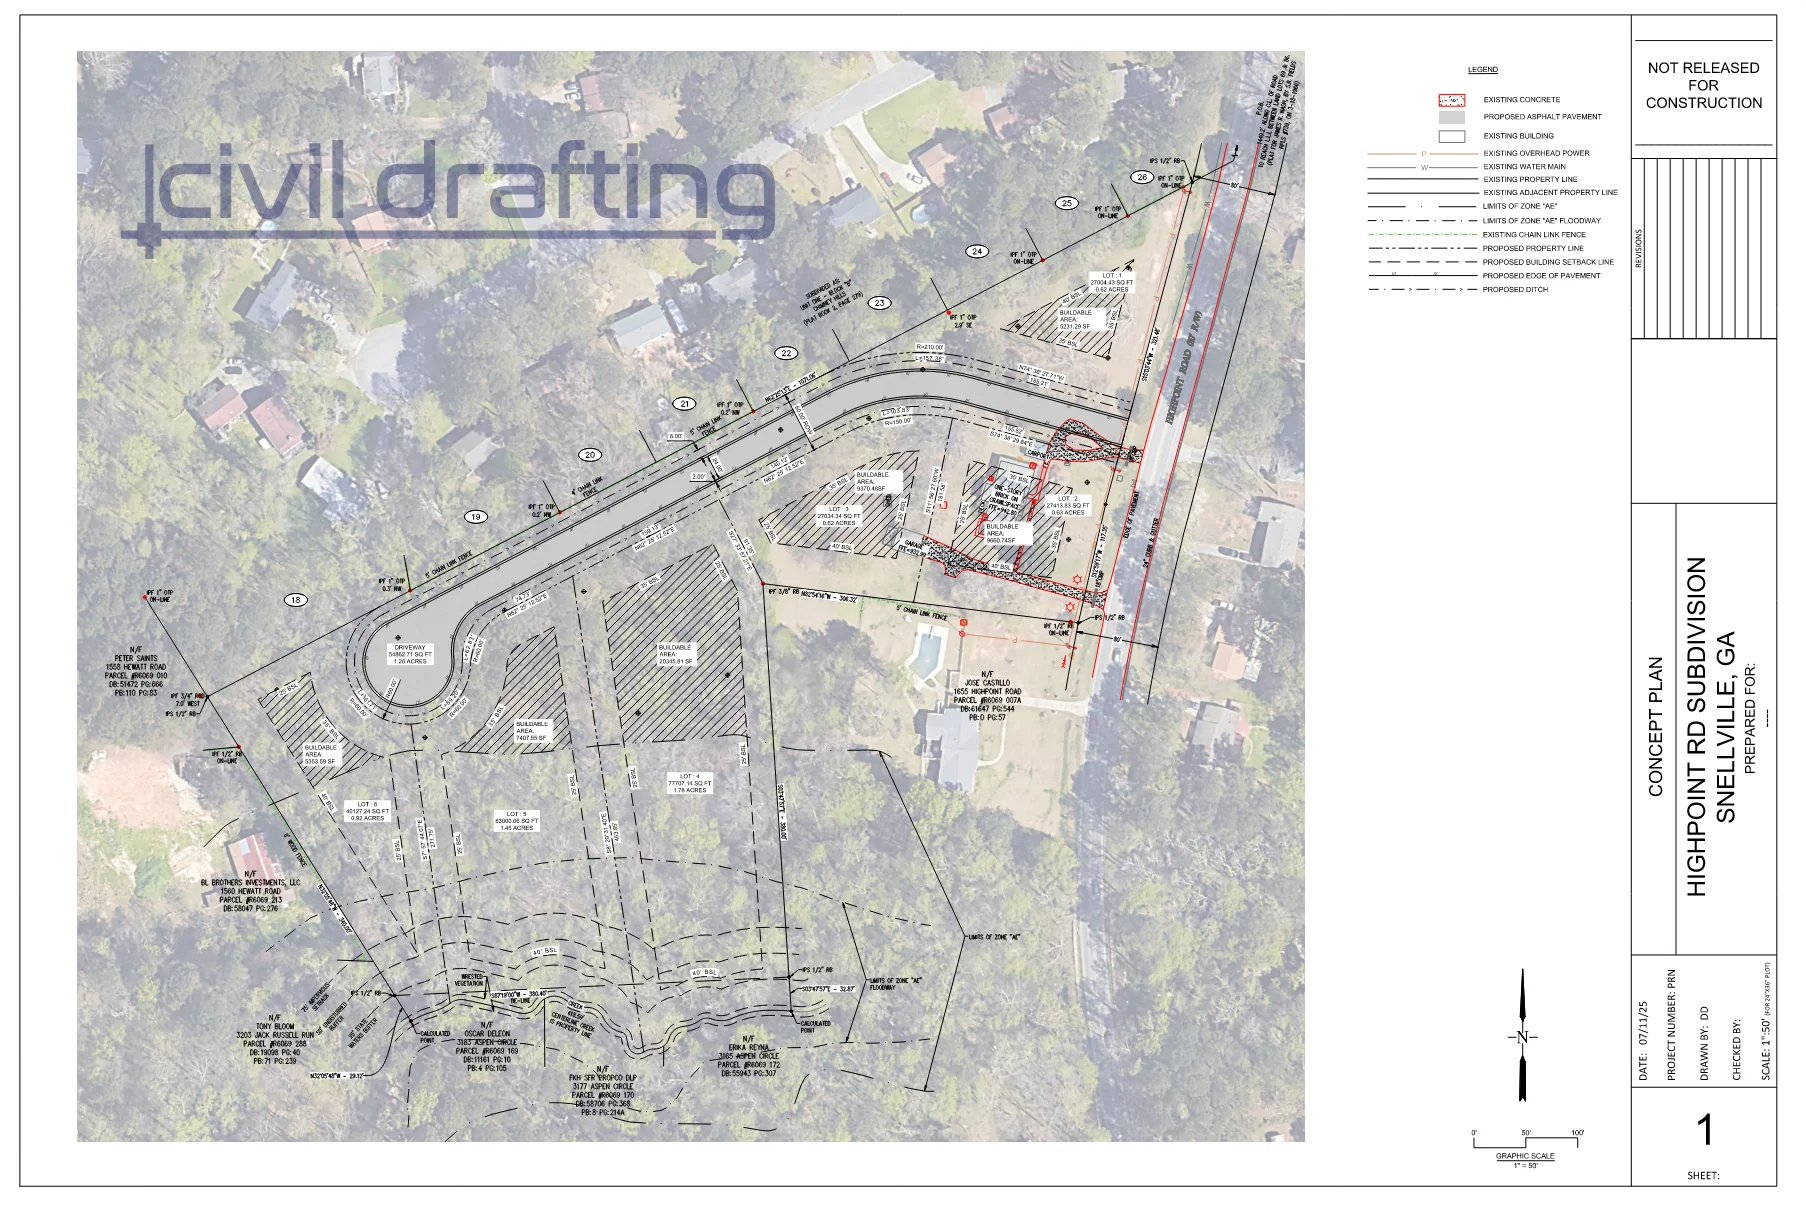
This residential subdivision project in Waterford, Ireland involves the development of 26 semi-detached houses across a 3.20-acre site. The design includes internal road layout, parking, and fully coordinated utility infrastructure to support modern residential living. Our scope focused on detailed drainage design and subdivision layout planning, including surface water and foul sewer systems. Civil 3D modeling was used to generate proposed ground surfaces and pipe networks, ensuring accurate grading, flow performance, and constructible design outputs.
 1 / 6
1 / 6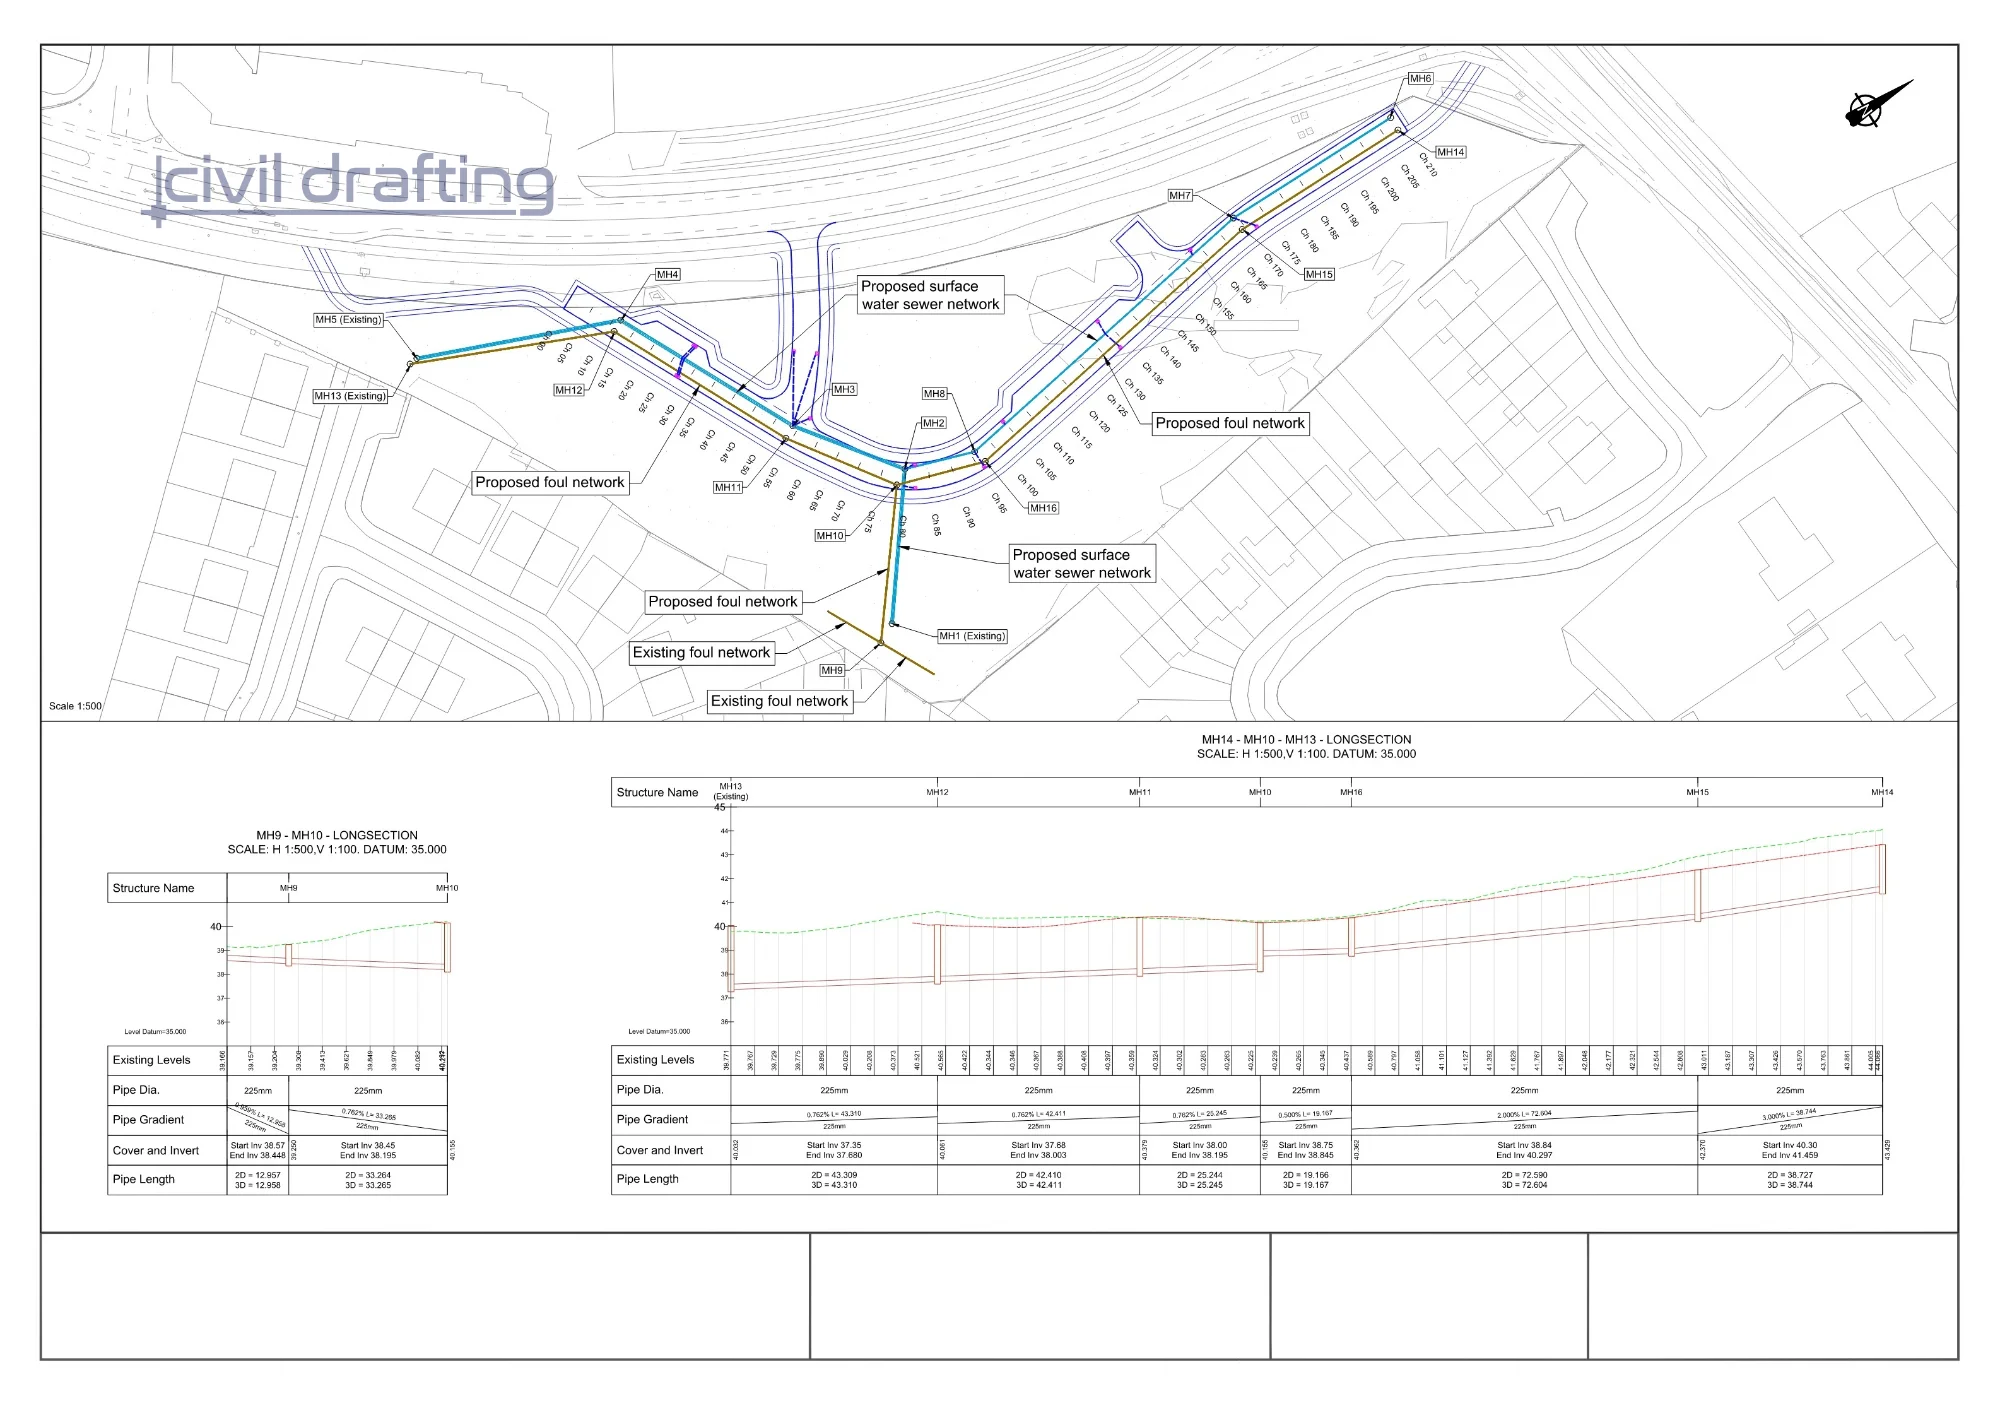
Our Part
Technical Drafting & Plan Production:
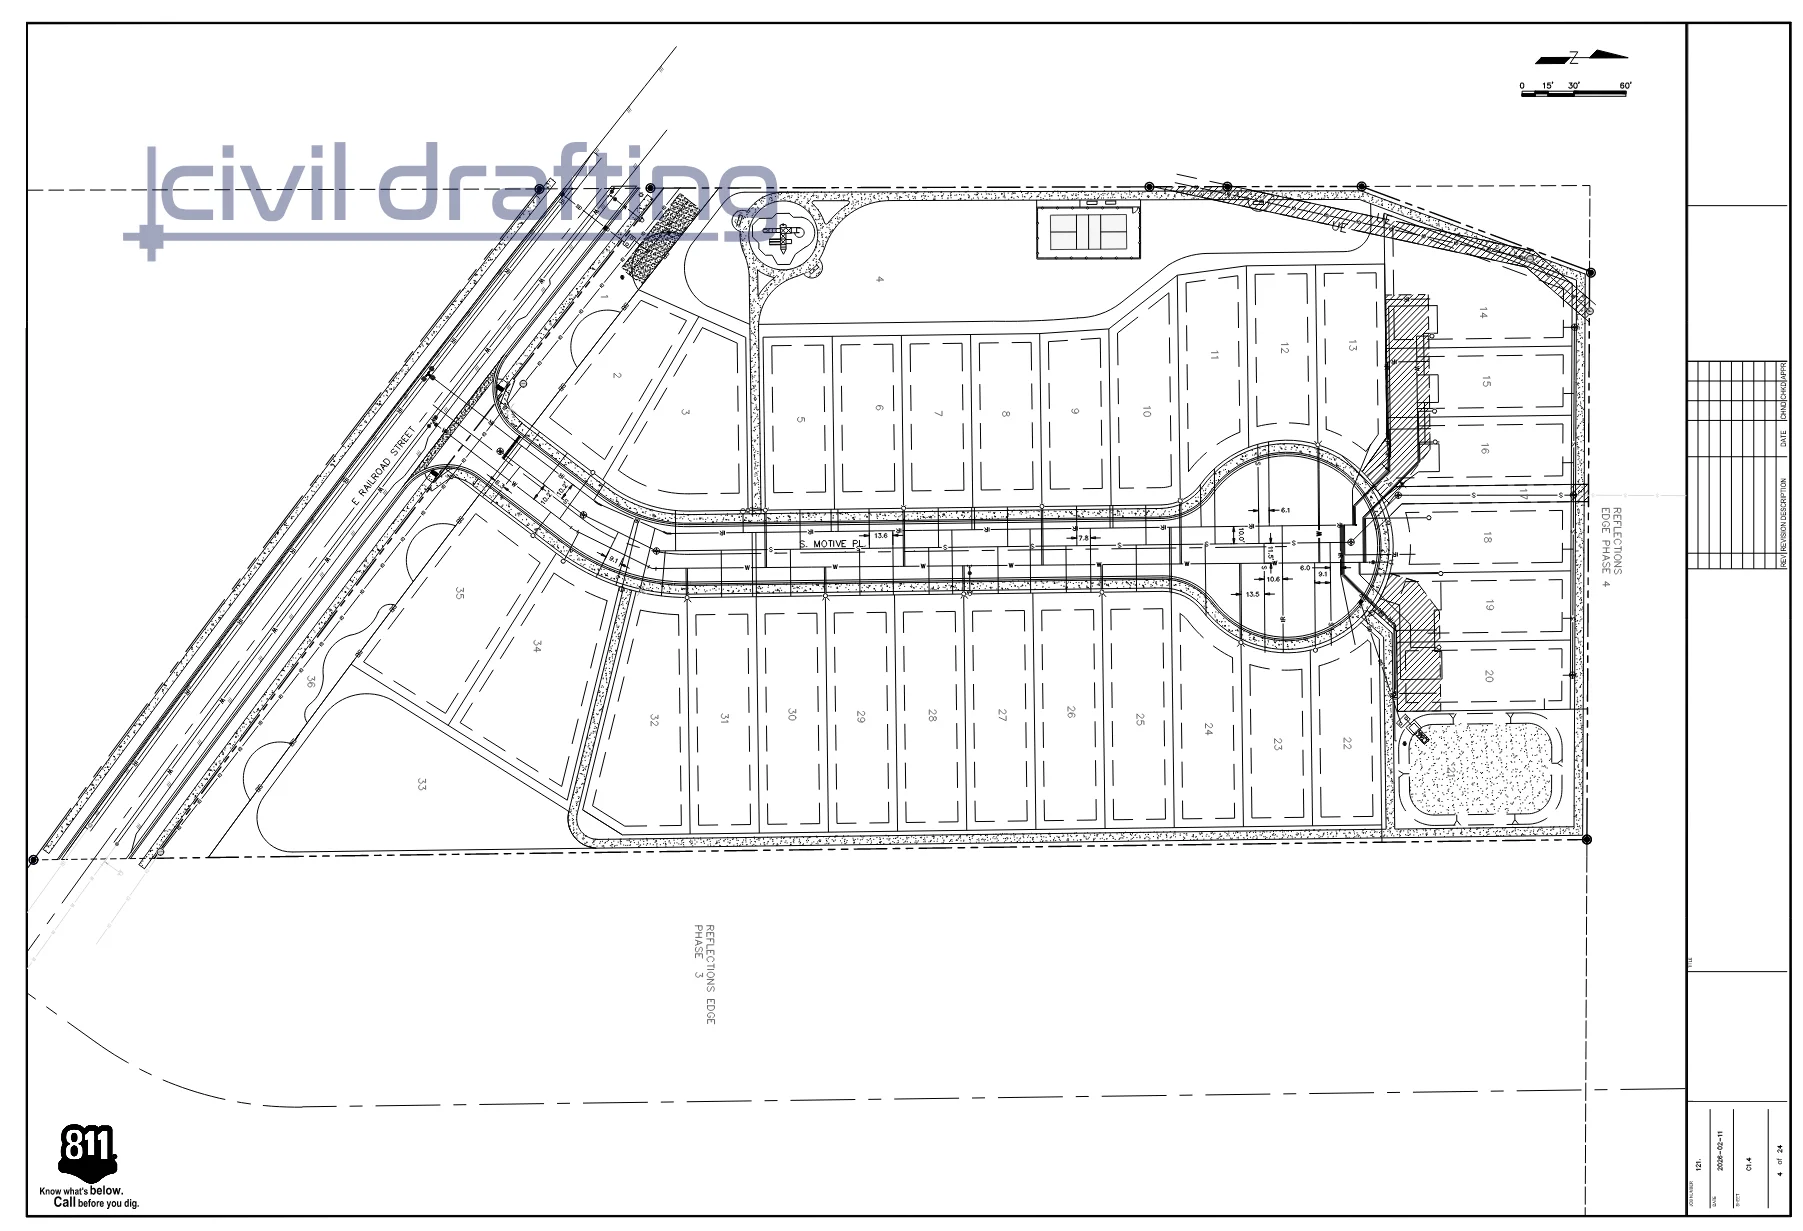
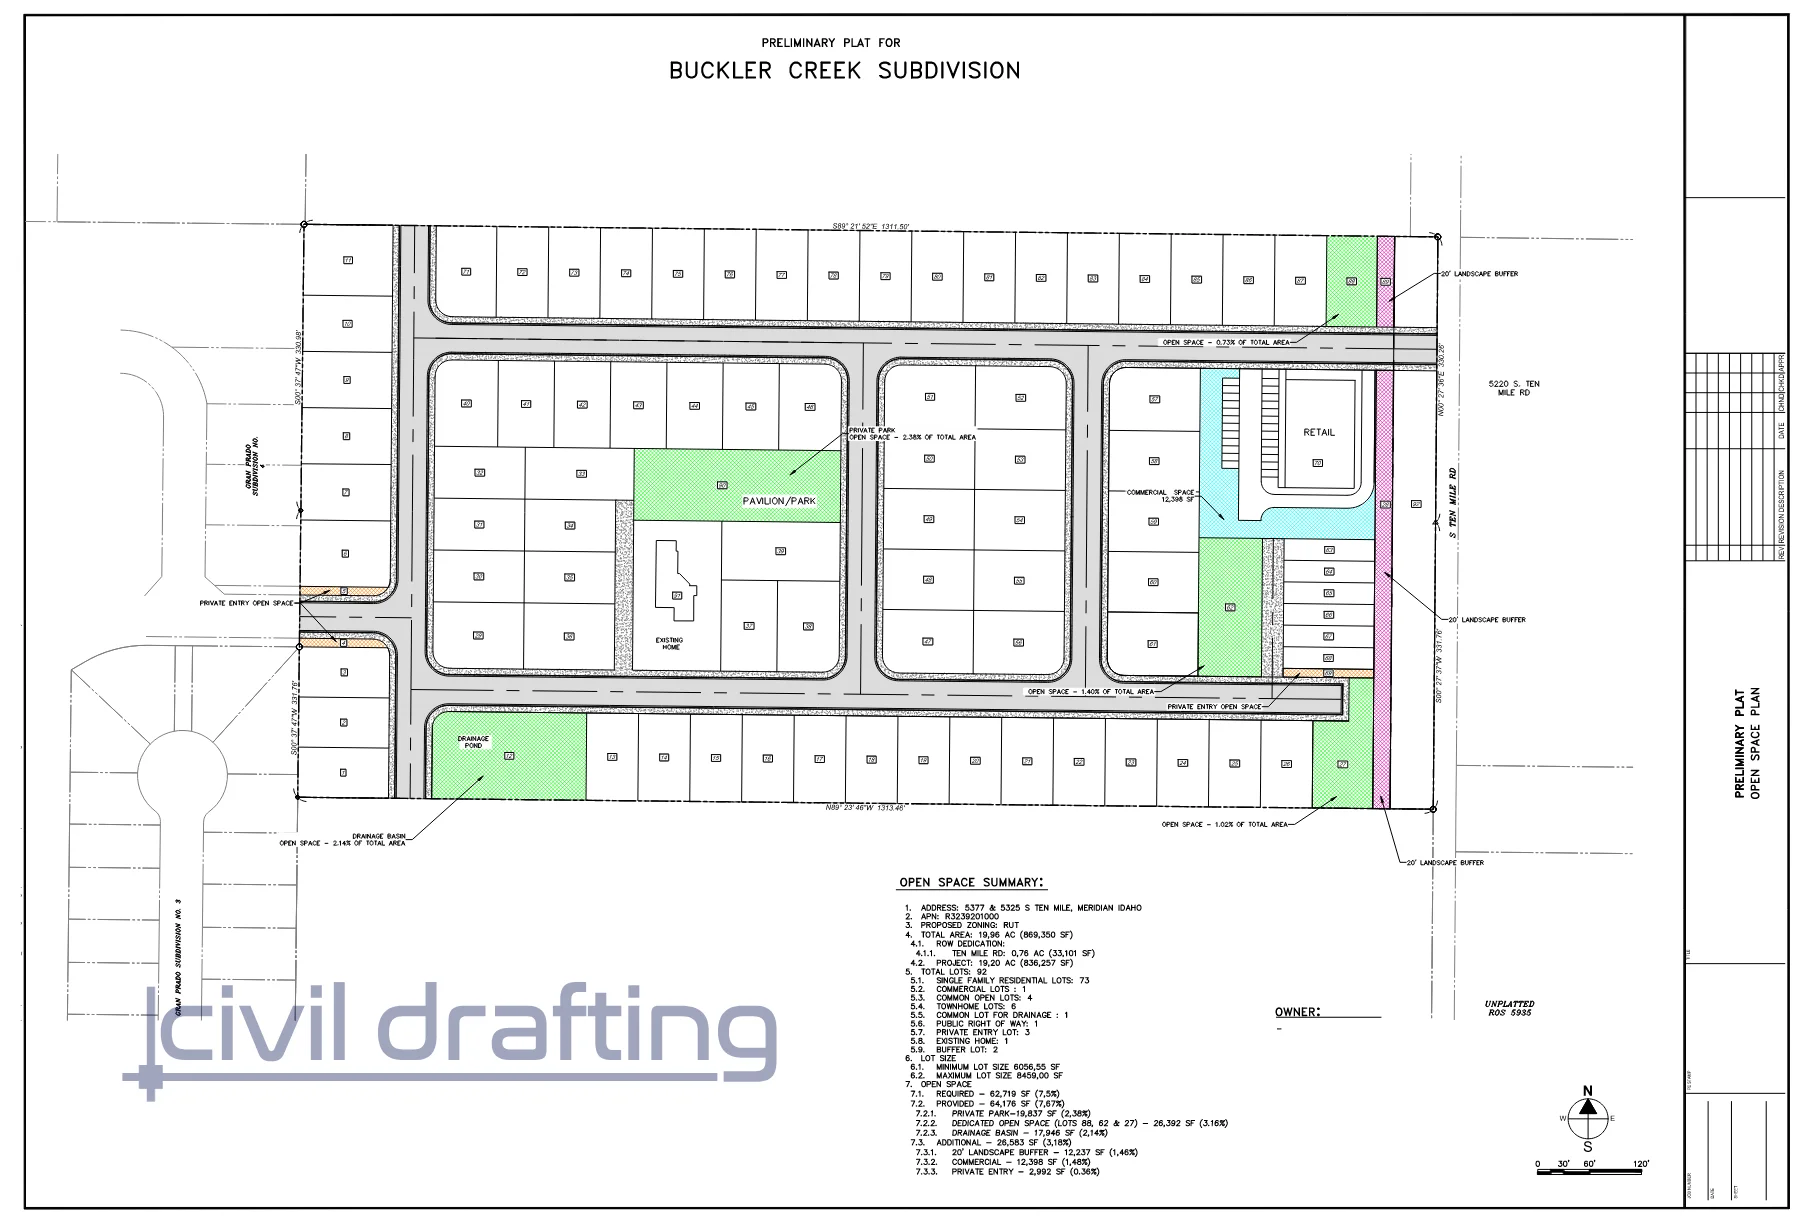
Site Plans
Utility Plans & Profiles (Storm, Sanitary, Water)
Drainage & Detention Plan Sheets
Full Civil Plan Sets
Civil 3D Engineering Modeling:
Existing Surface Modeling
Proposed Surface Modeling (Grading)
Alignment, Profile & Corridor Modeling
Gravity & Pressure Pipe Network Modeling
Drainage & Detention Modeling
3D Modeling & Visualization:
Early-Stage Concept Visualization
Photorealistic Final Design Rendering
Ready to discuss your project?
Tell us about your design, drafting, plan set production, modeling, or visualization needs, and we will respond within one business day with a scope and pricing estimate.