Civil Drafting Services

We support civil engineering firms with design and drafting, plan set production, Civil 3D modeling, 3D site rendering, and specialized services. You keep the engineering decisions, we handle the production.

Civil Drafting Services

Services

Civil engineering drafting & plan production
01

Civil engineering drafting & plan production

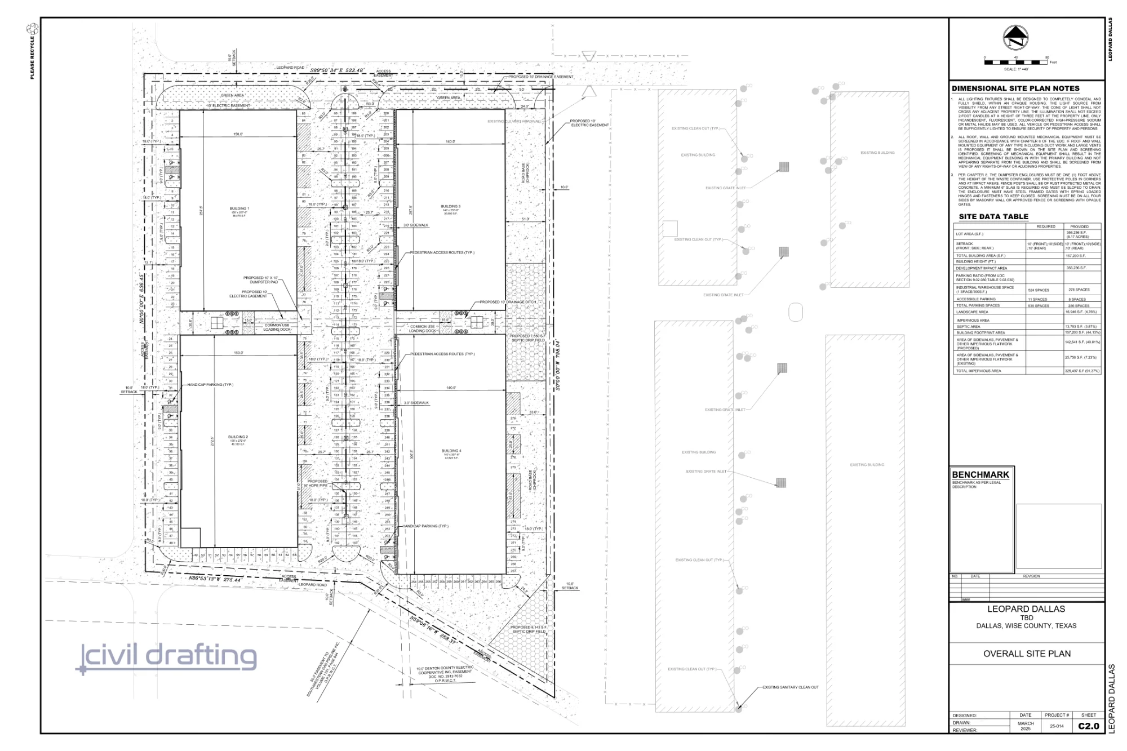
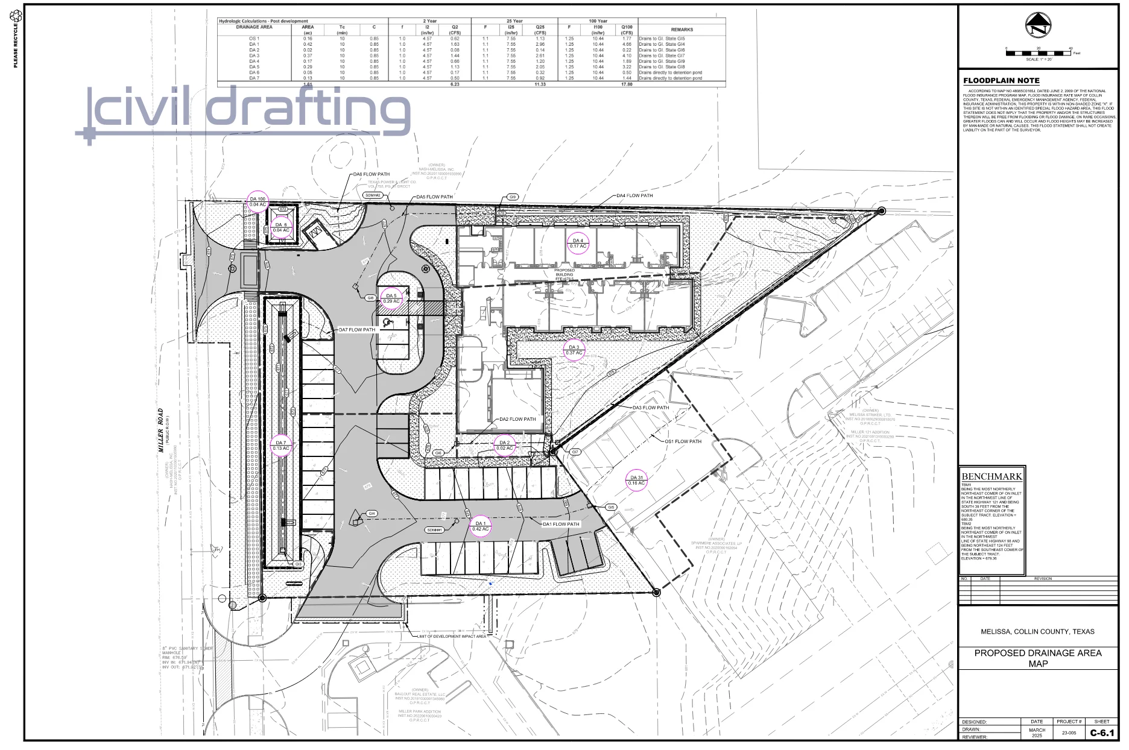
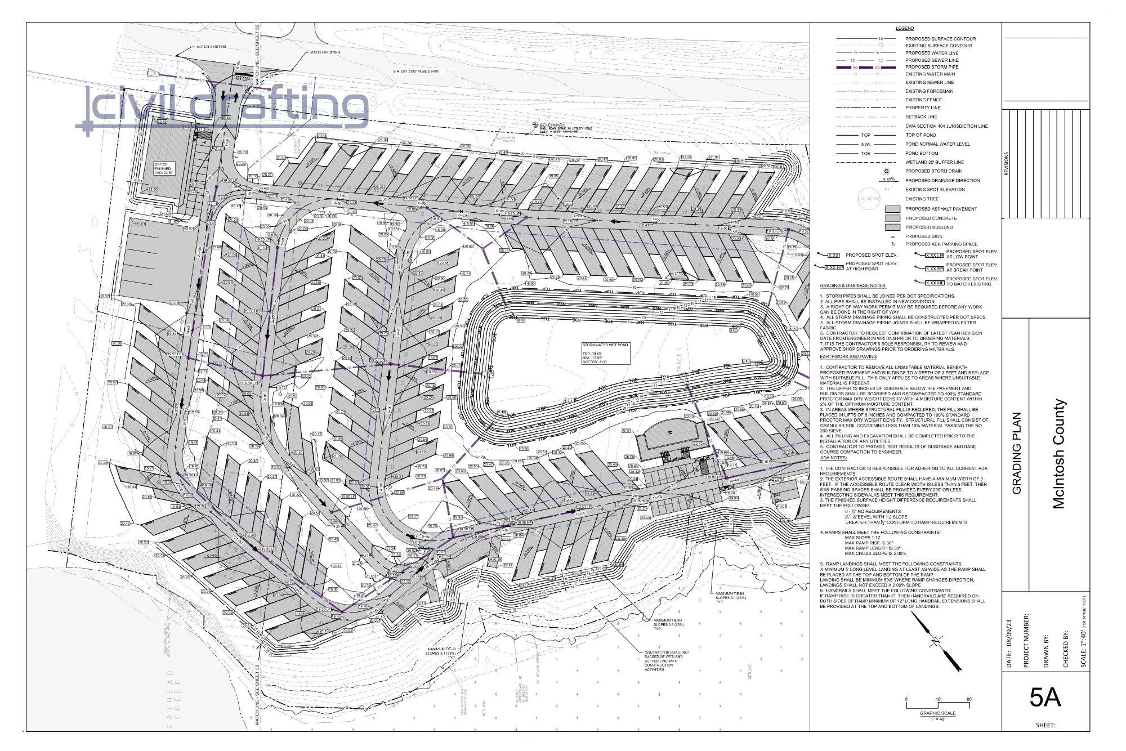
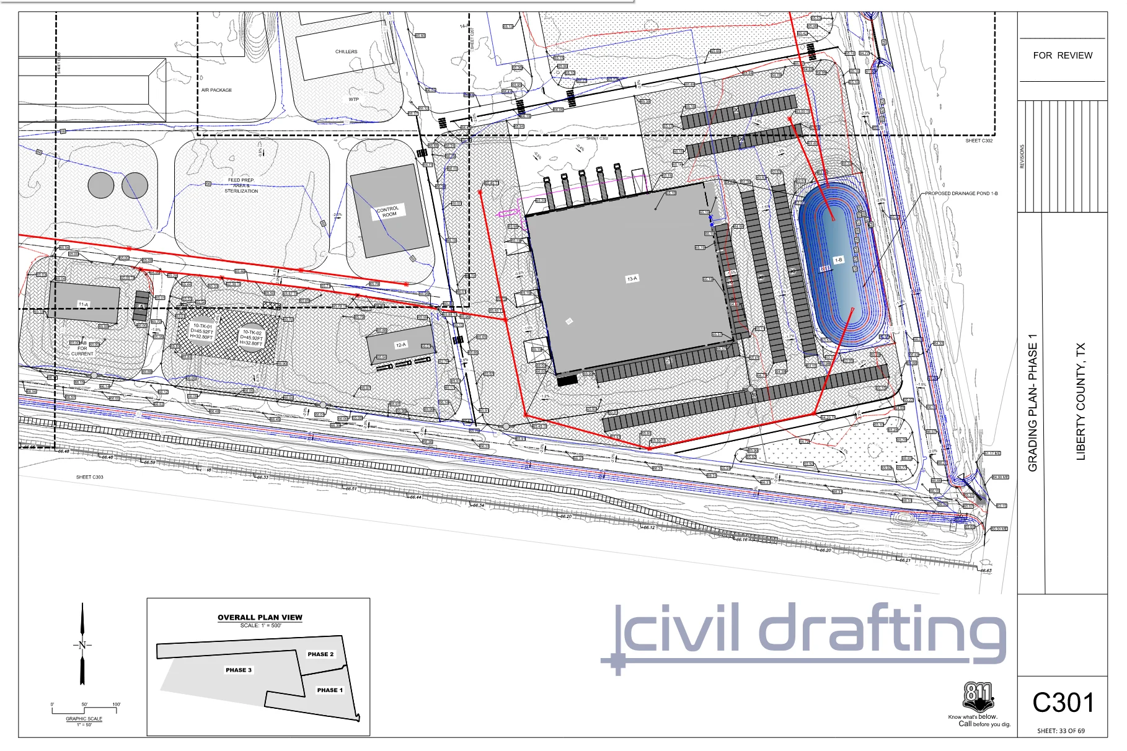
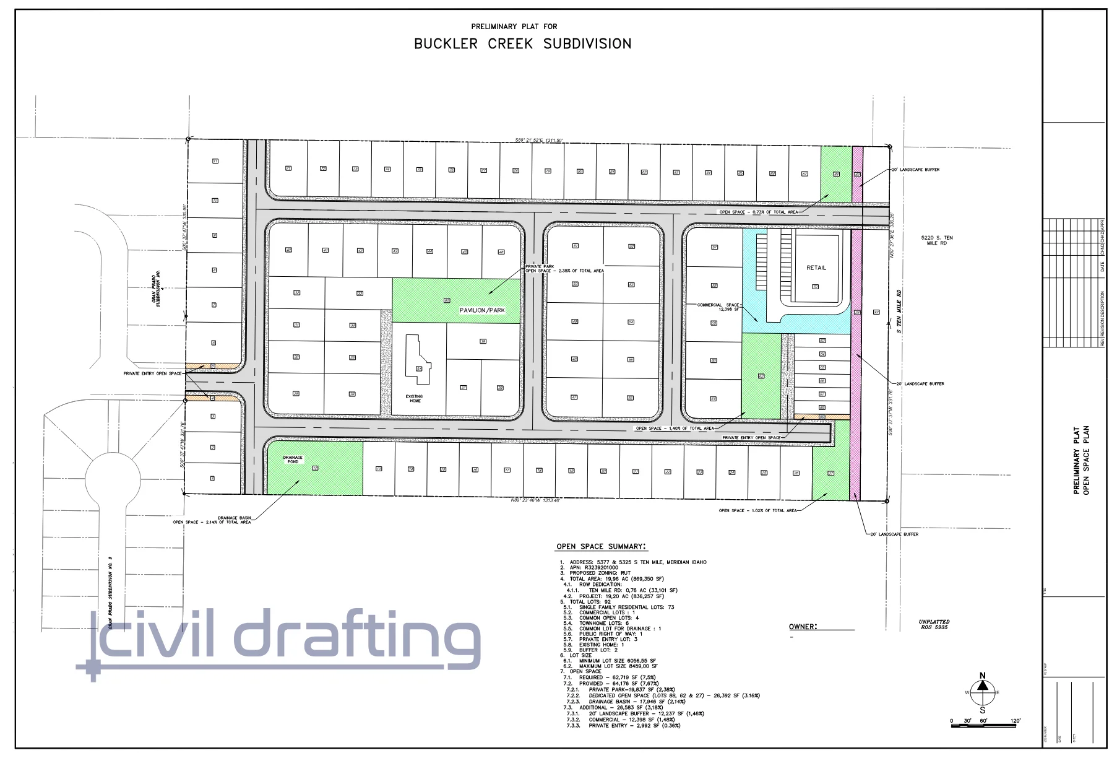
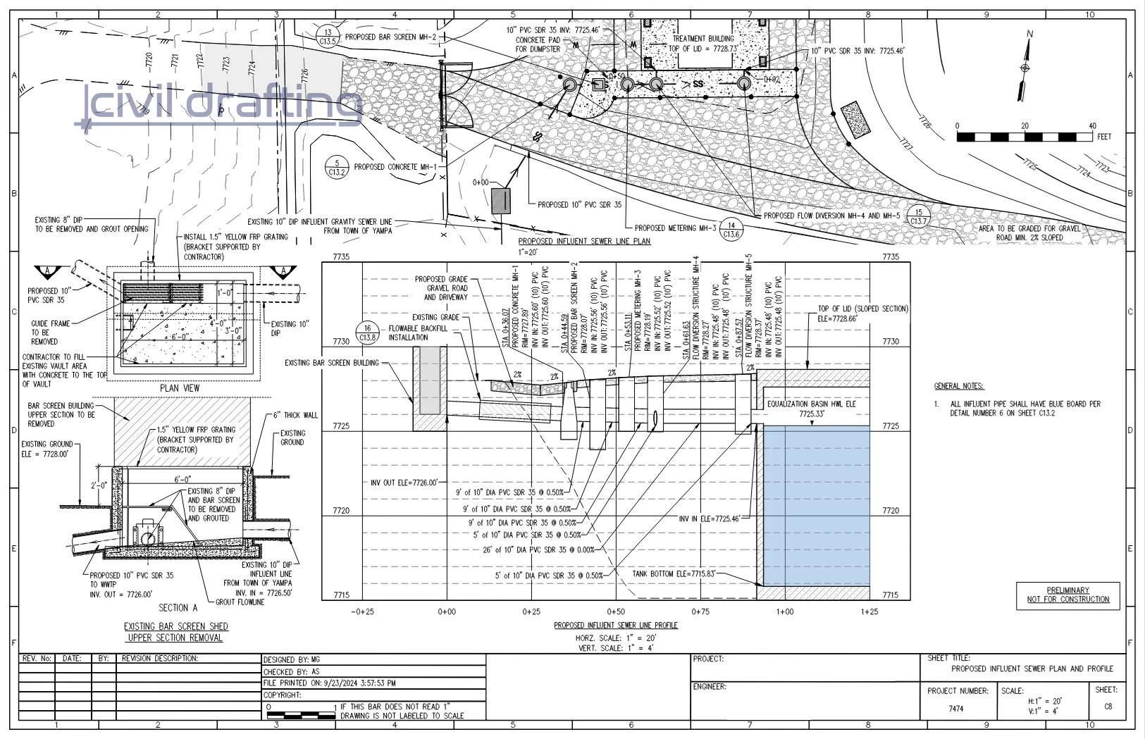
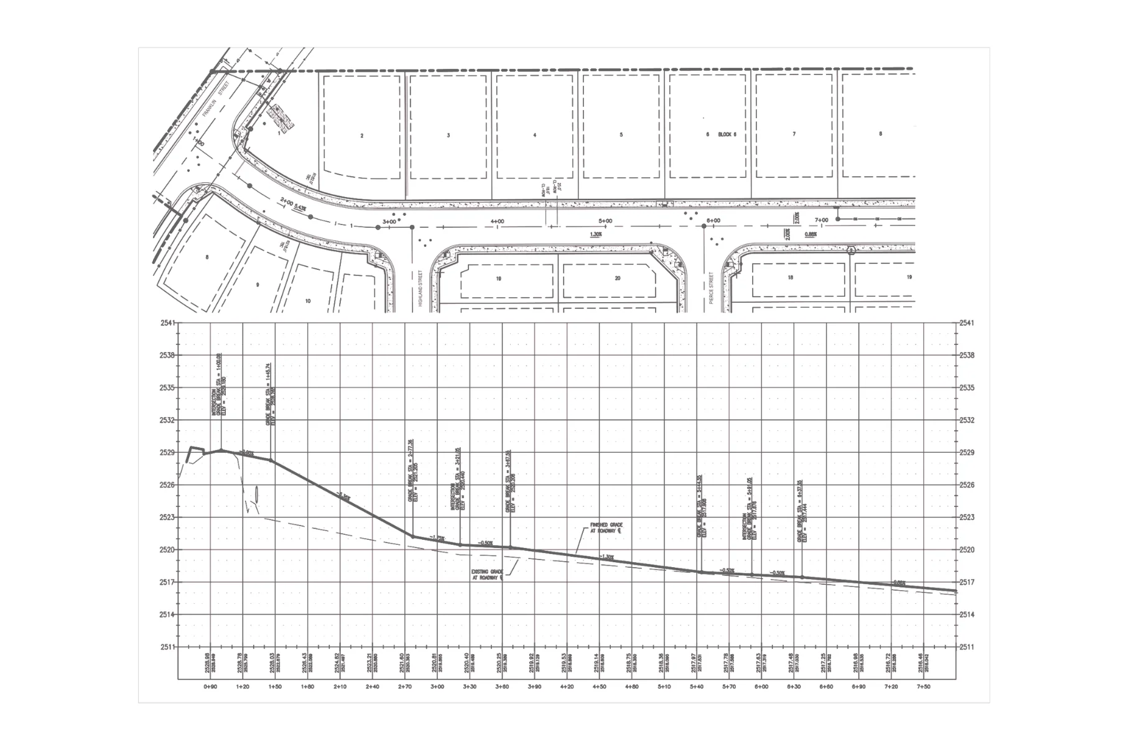
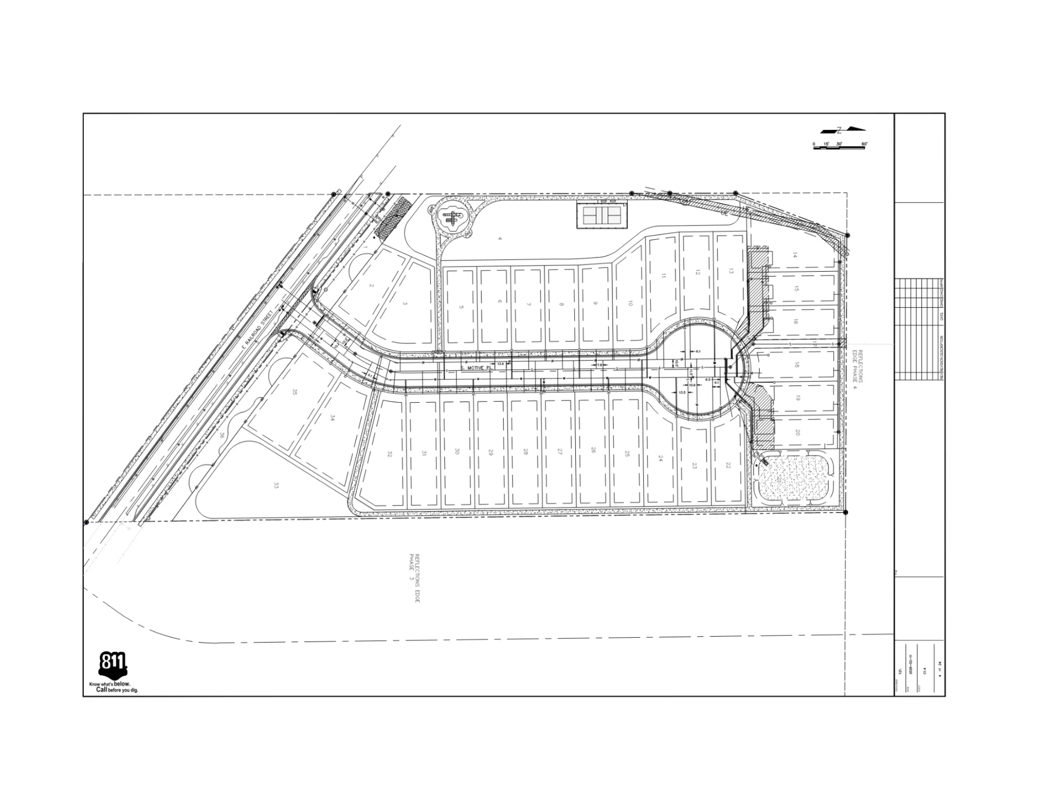
Civil CAD drafting and plan production based on engineering markups, redlines, and design input, including site plans, grading plans, roadway plans, utility plans and profiles, drainage plans, sections, details, and complete civil plan sets.

What's included

  • Site Plans
  • Grading Plans
  • Roadway Plans, Profiles & Cross Sections
  • Utility Plans & Profiles (Storm, Sanitary, Water)
  • Drainage & Detention Plan Sheets
  • Drainage Area Maps
  • Erosion & Sediment Control Plans
  • Erosion & Sediment Control Details
  • Demolition Plans
  • Construction Details
  • Full Civil Plan Sets
Civil 3D engineering modeling
02

Civil 3D engineering modeling

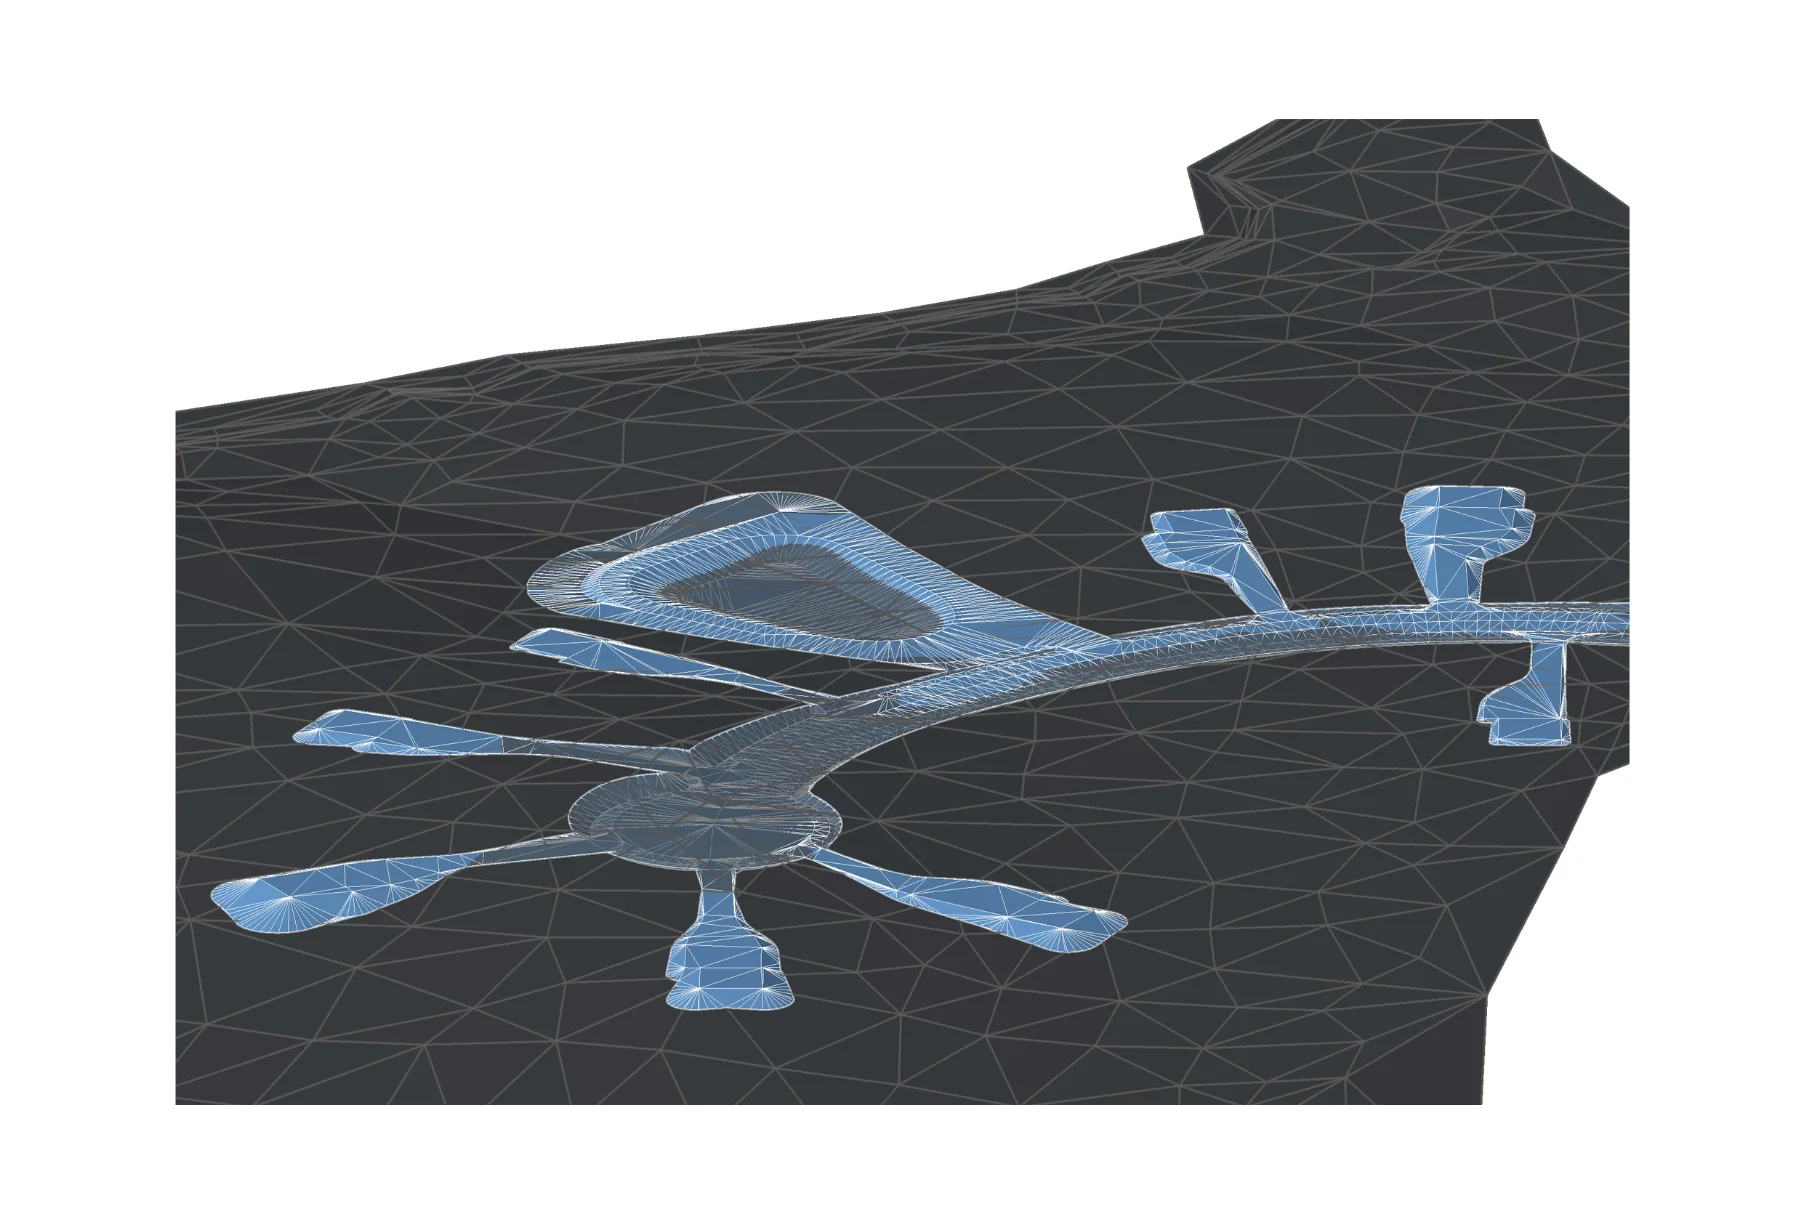
Civil 3D modeling services for land development and infrastructure projects, including surface modeling, corridor modeling, alignments, profiles, and pipe networks.

What's included

  • Existing Surface Modeling
  • Proposed Surface Modeling (Grading)
  • Alignment, Profile & Corridor Modeling
  • Gravity & Pressure Pipe Network Modeling
  • Drainage System & Detention Modeling
3D Site Rendering
03

3D Site Rendering

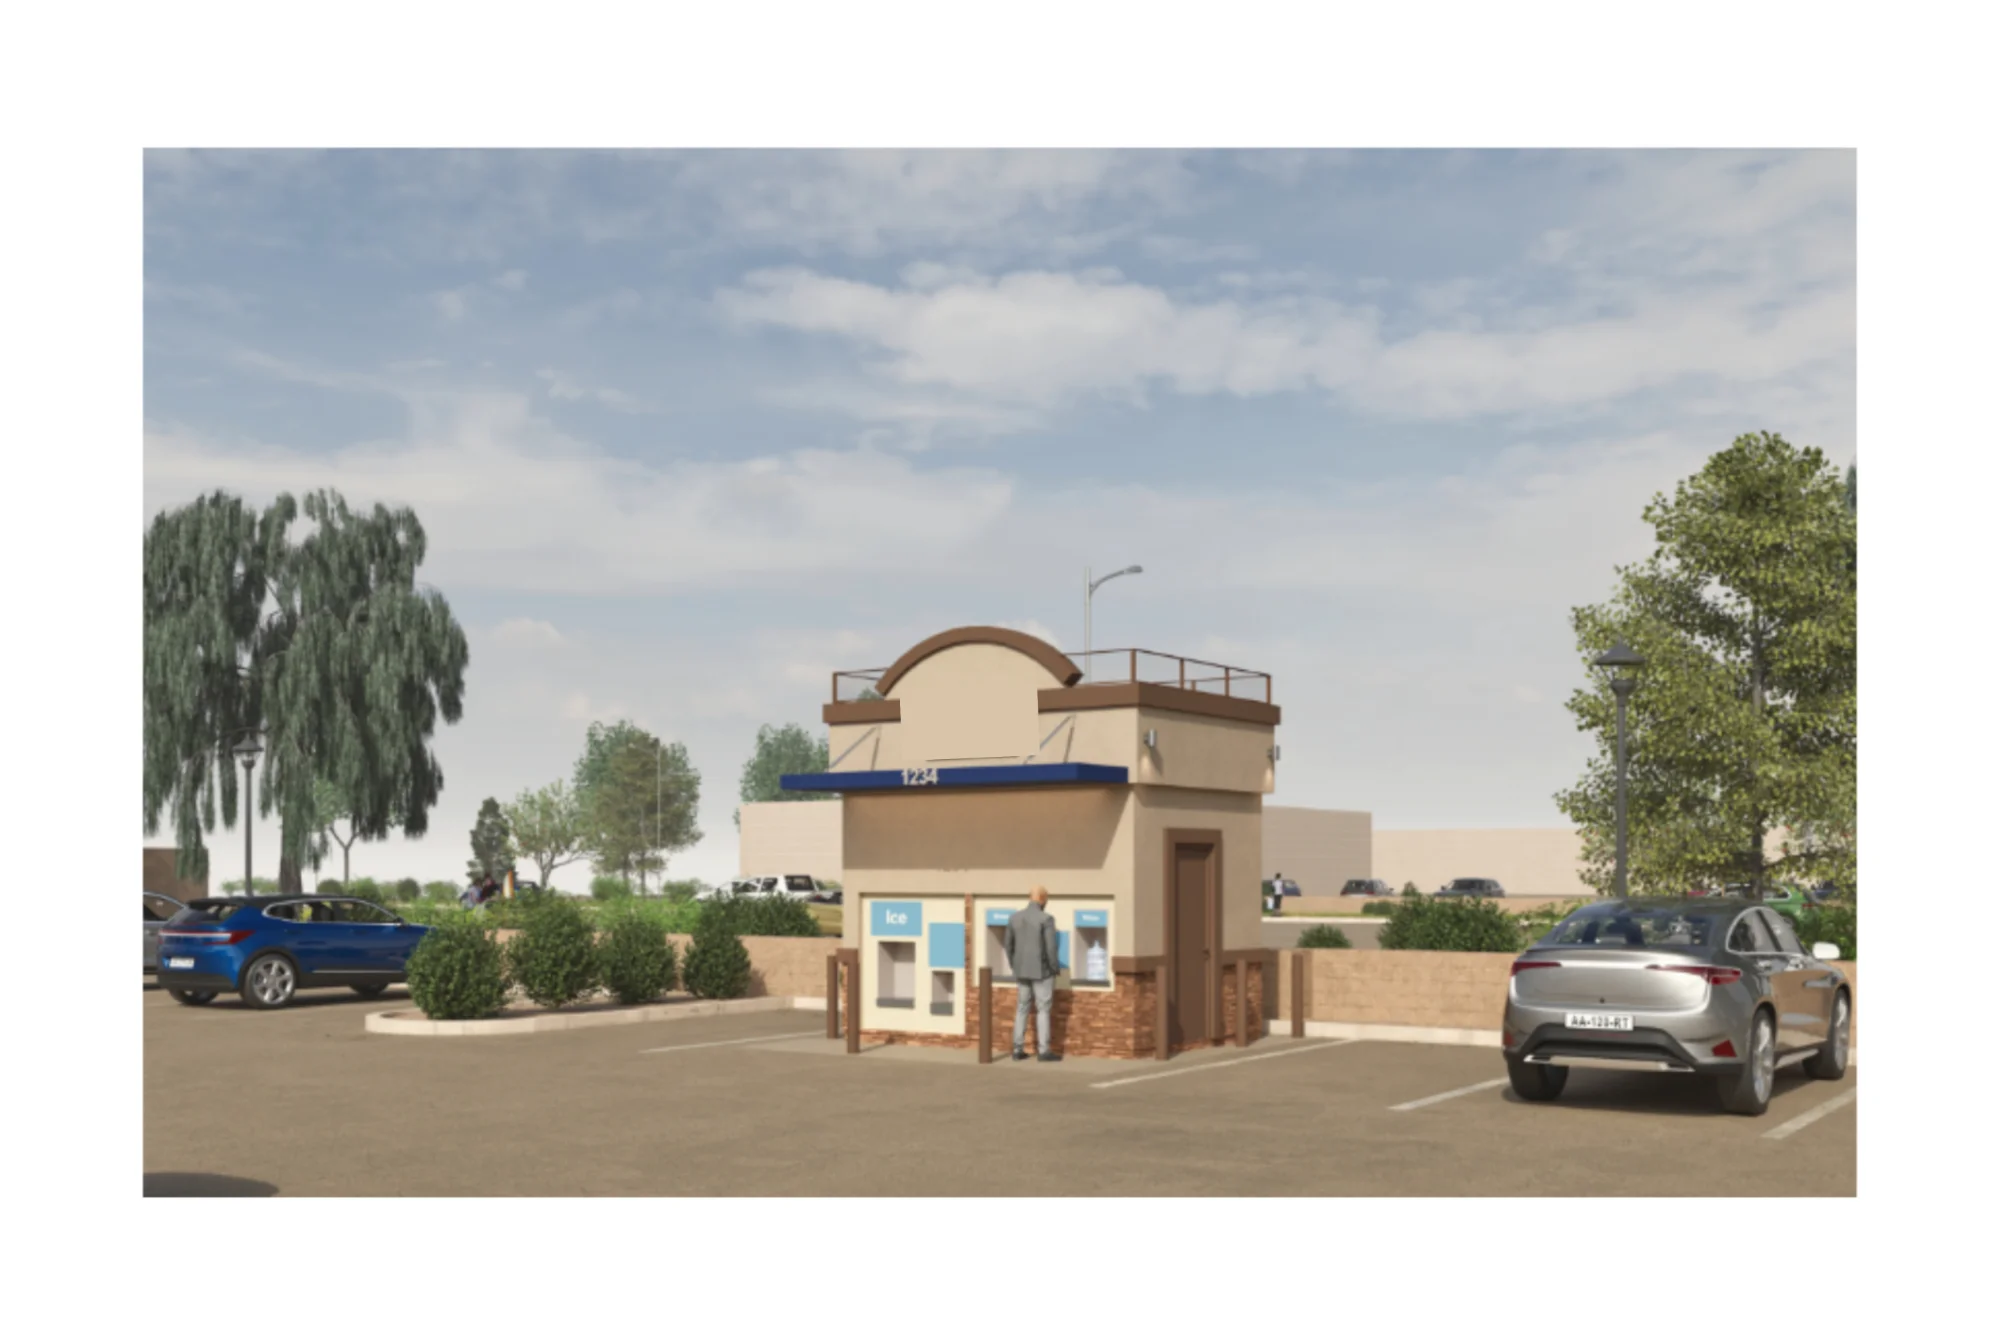
3D site plan rendering and visualization for land development projects, showing terrain, roads, buildings, parking, landscaping, and the complete development from aerial and bird’s-eye perspectives.

What's included

  • Early-Stage Concept Visualization
  • Photorealistic Final Design Rendering
Specialized Technical Services
04

Specialized Technical Services

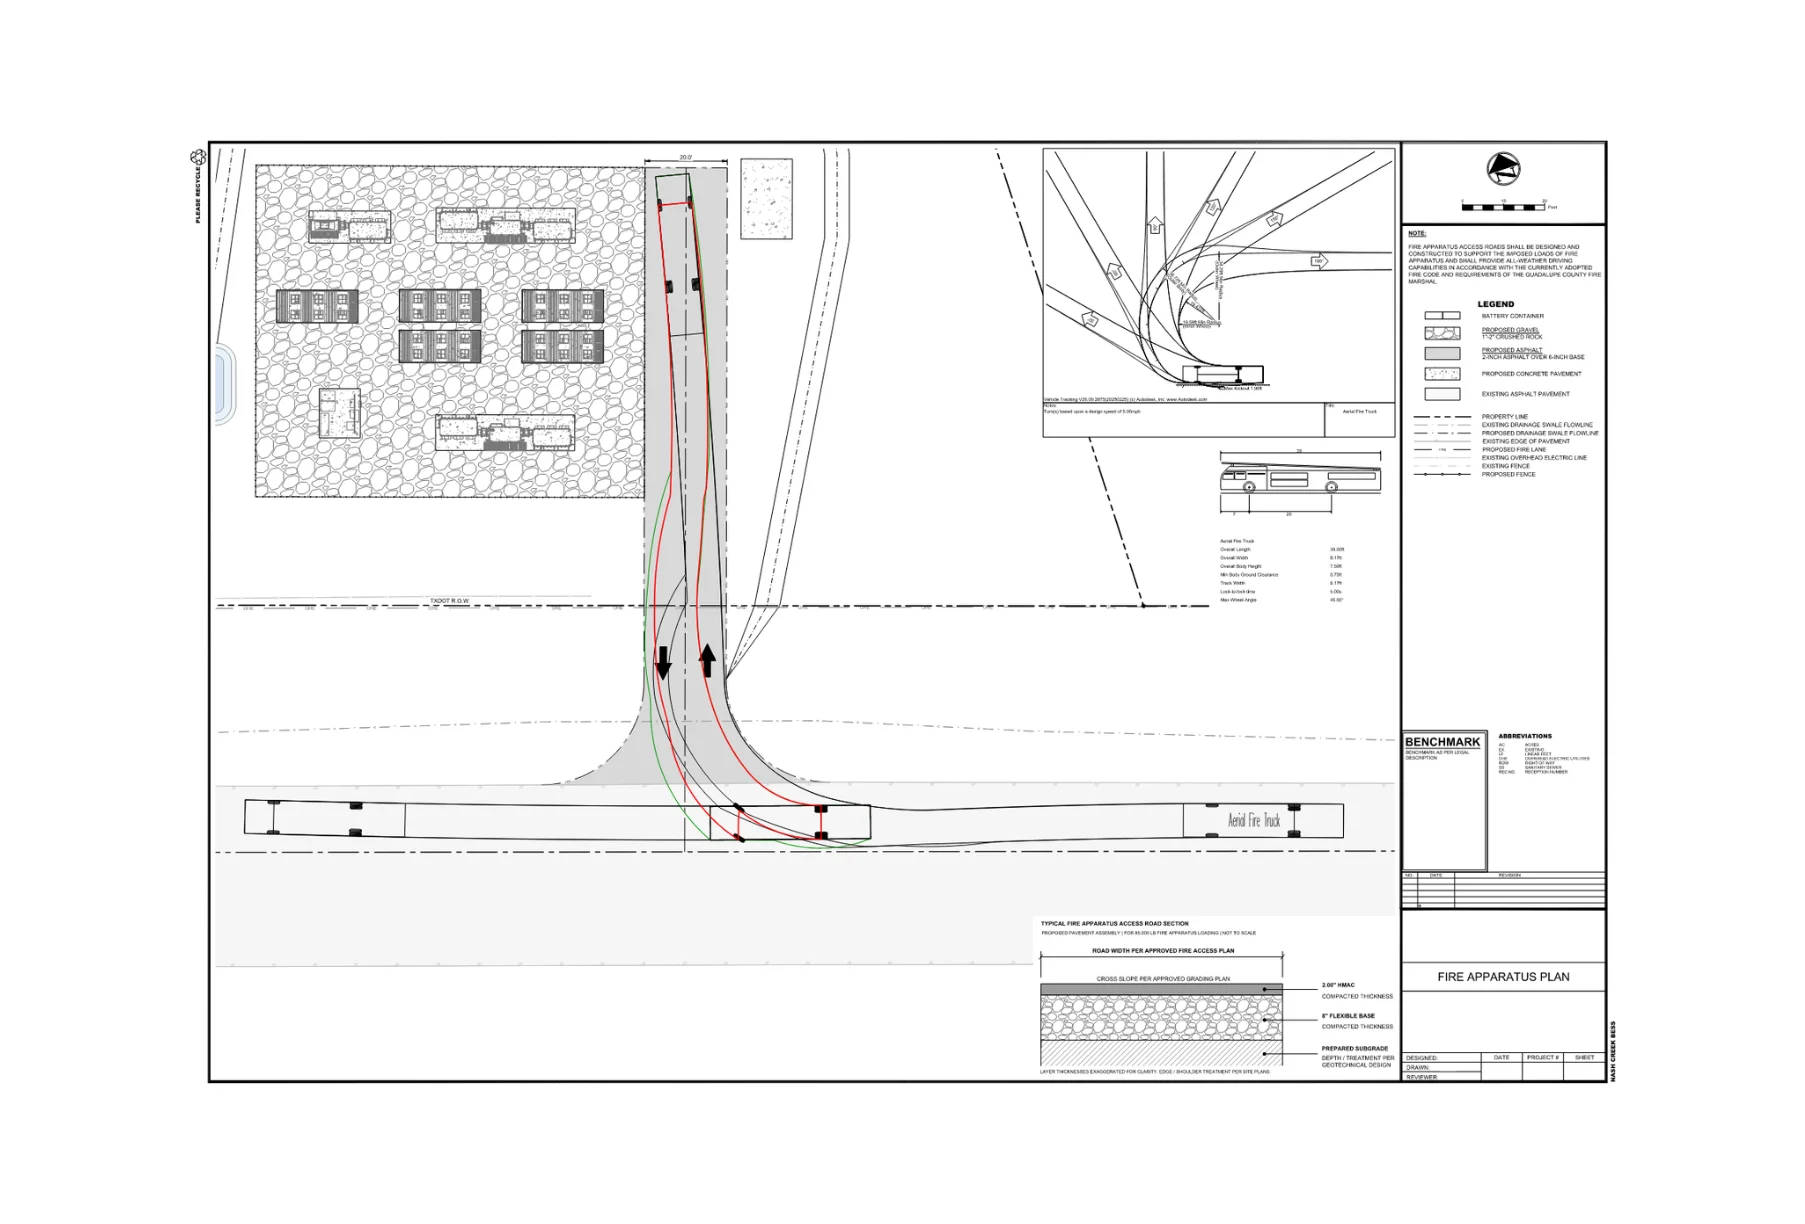
Specialized technical services including cut/fill and earthwork analysis, vehicle turning (autoturn) and swept path analysis, quantity takeoffs, Civil 3D customization and custom subassemblies, GPS machine control models, clash detection, and more.

What's included

  • Cut / Fill Analysis
  • Vehicle Turning Analysis
  • Civil 3D Template Setup & Customization
  • Subassembly Composer – Custom Subassemblies
  • Machine Control Model Preparation & Exports
  • Clash Detection
  • Quantity Takeoffs

How We Work

  1. 01
    Connect With Your Workflow

    We learn how your team communicates, shares files, manages projects, and collaborates day to day, then fit into the tools and processes you already use.

  2. 02
    Learn Your Standards

    You share your templates, sample projects, CAD standards, styles, and typical deliverables so our team can understand how you want the work produced.

  3. 03
    Receive & Review the Project

    We review the project files, scope, and available information, identify anything that needs clarification, and prepare questions before production begins.

  4. 04
    Design & Produce to Agreed Milestones

    We work through the project in agreed milestones, such as site layout, grading and drainage, utilities, and final plan production. We share progress at key stages for review and coordination, involving your team when input or engineering decisions are needed.

  5. 05
    Internal QA/QC & Client Review

    Before each milestone is submitted, we complete our internal QA/QC review and then send the work to your team for review and approval.

  6. 06
    Address Comments & Complete

    We address your review comments and markups, make the required revisions, and continue through the review cycle until the agreed project deliverables are complete.

  7. 07
    Project Complete & Feedback

    Once the project is complete, we gather your feedback and apply it to future projects to keep the collaboration consistent and efficient.

Ready to discuss your project?

Tell us about your design, drafting, plan set production, modeling, or visualization needs, and we will respond within one business day with a scope and pricing estimate.