Industrial · Liberty County, TX
Raywood Facility
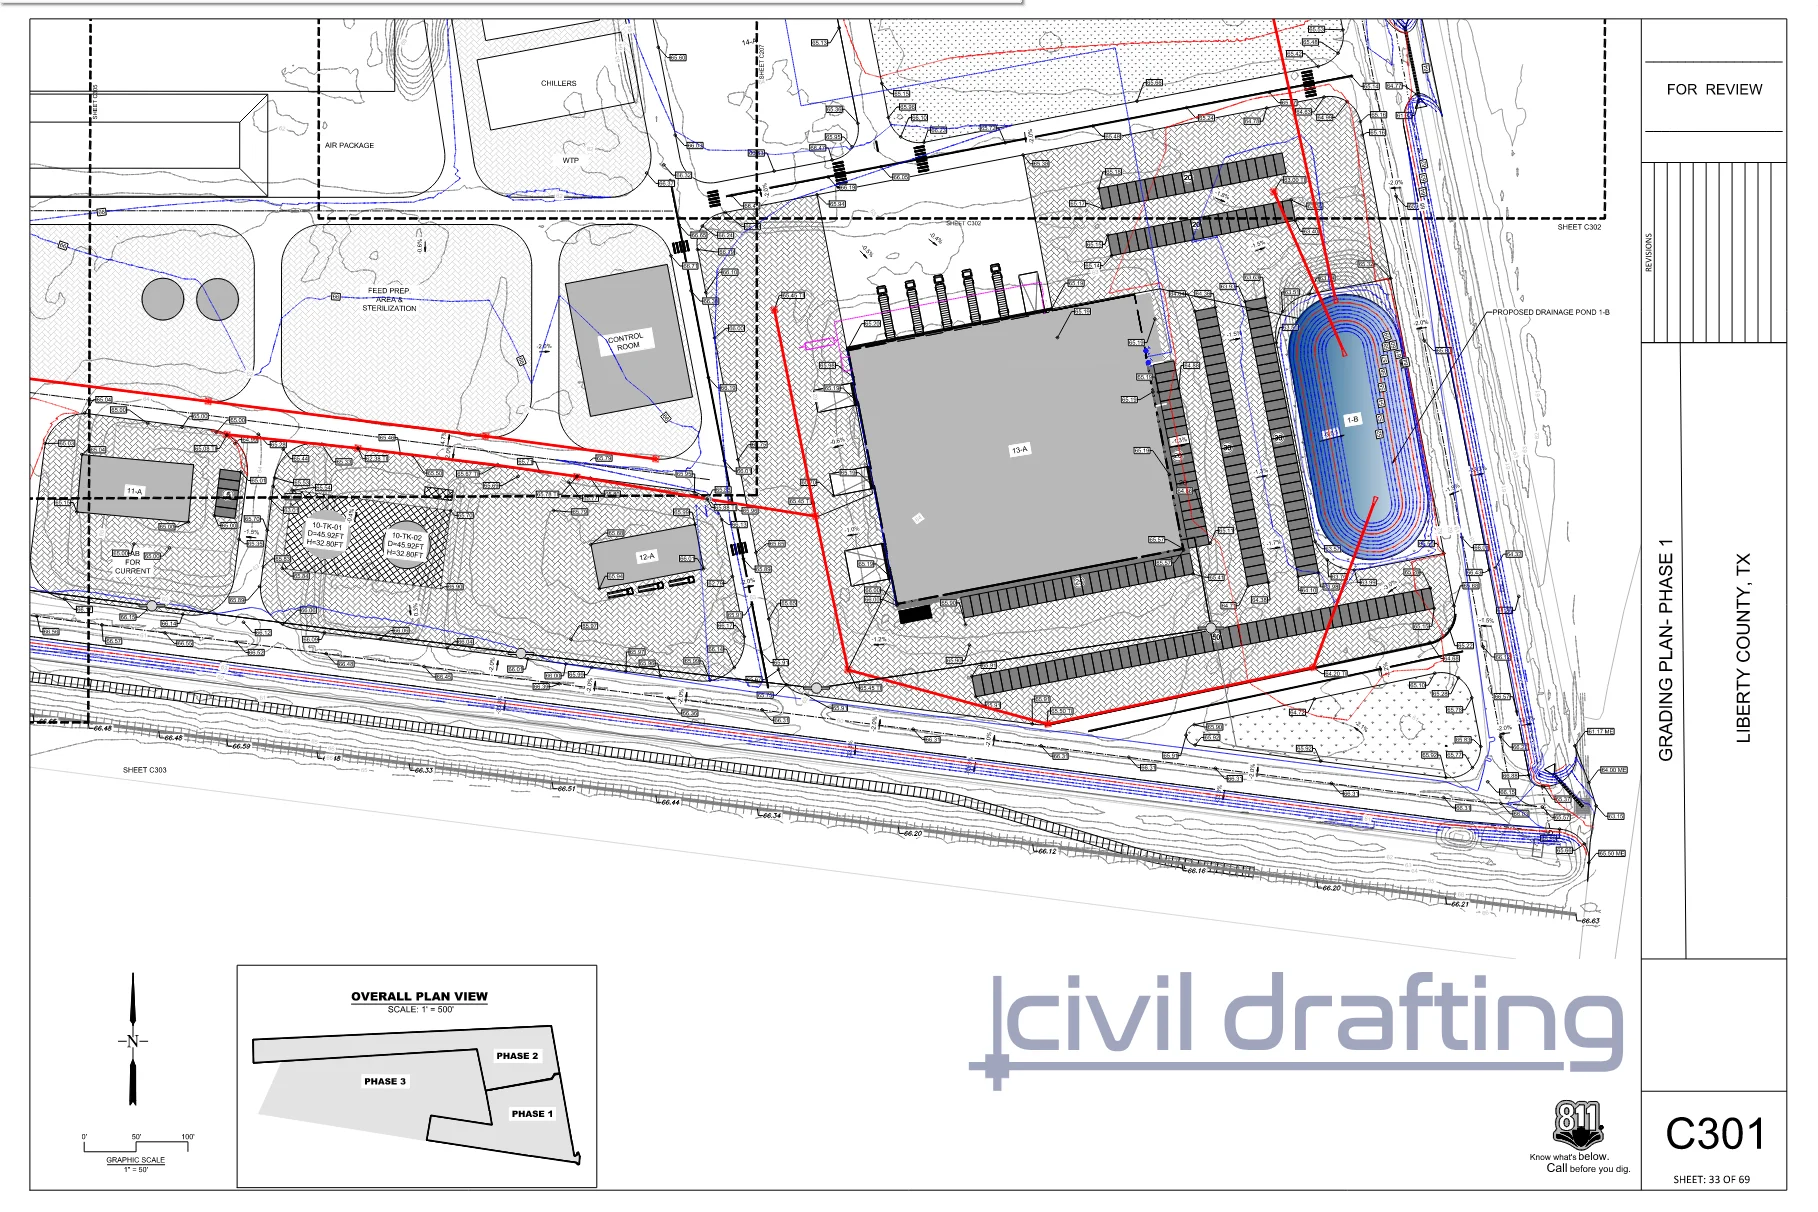
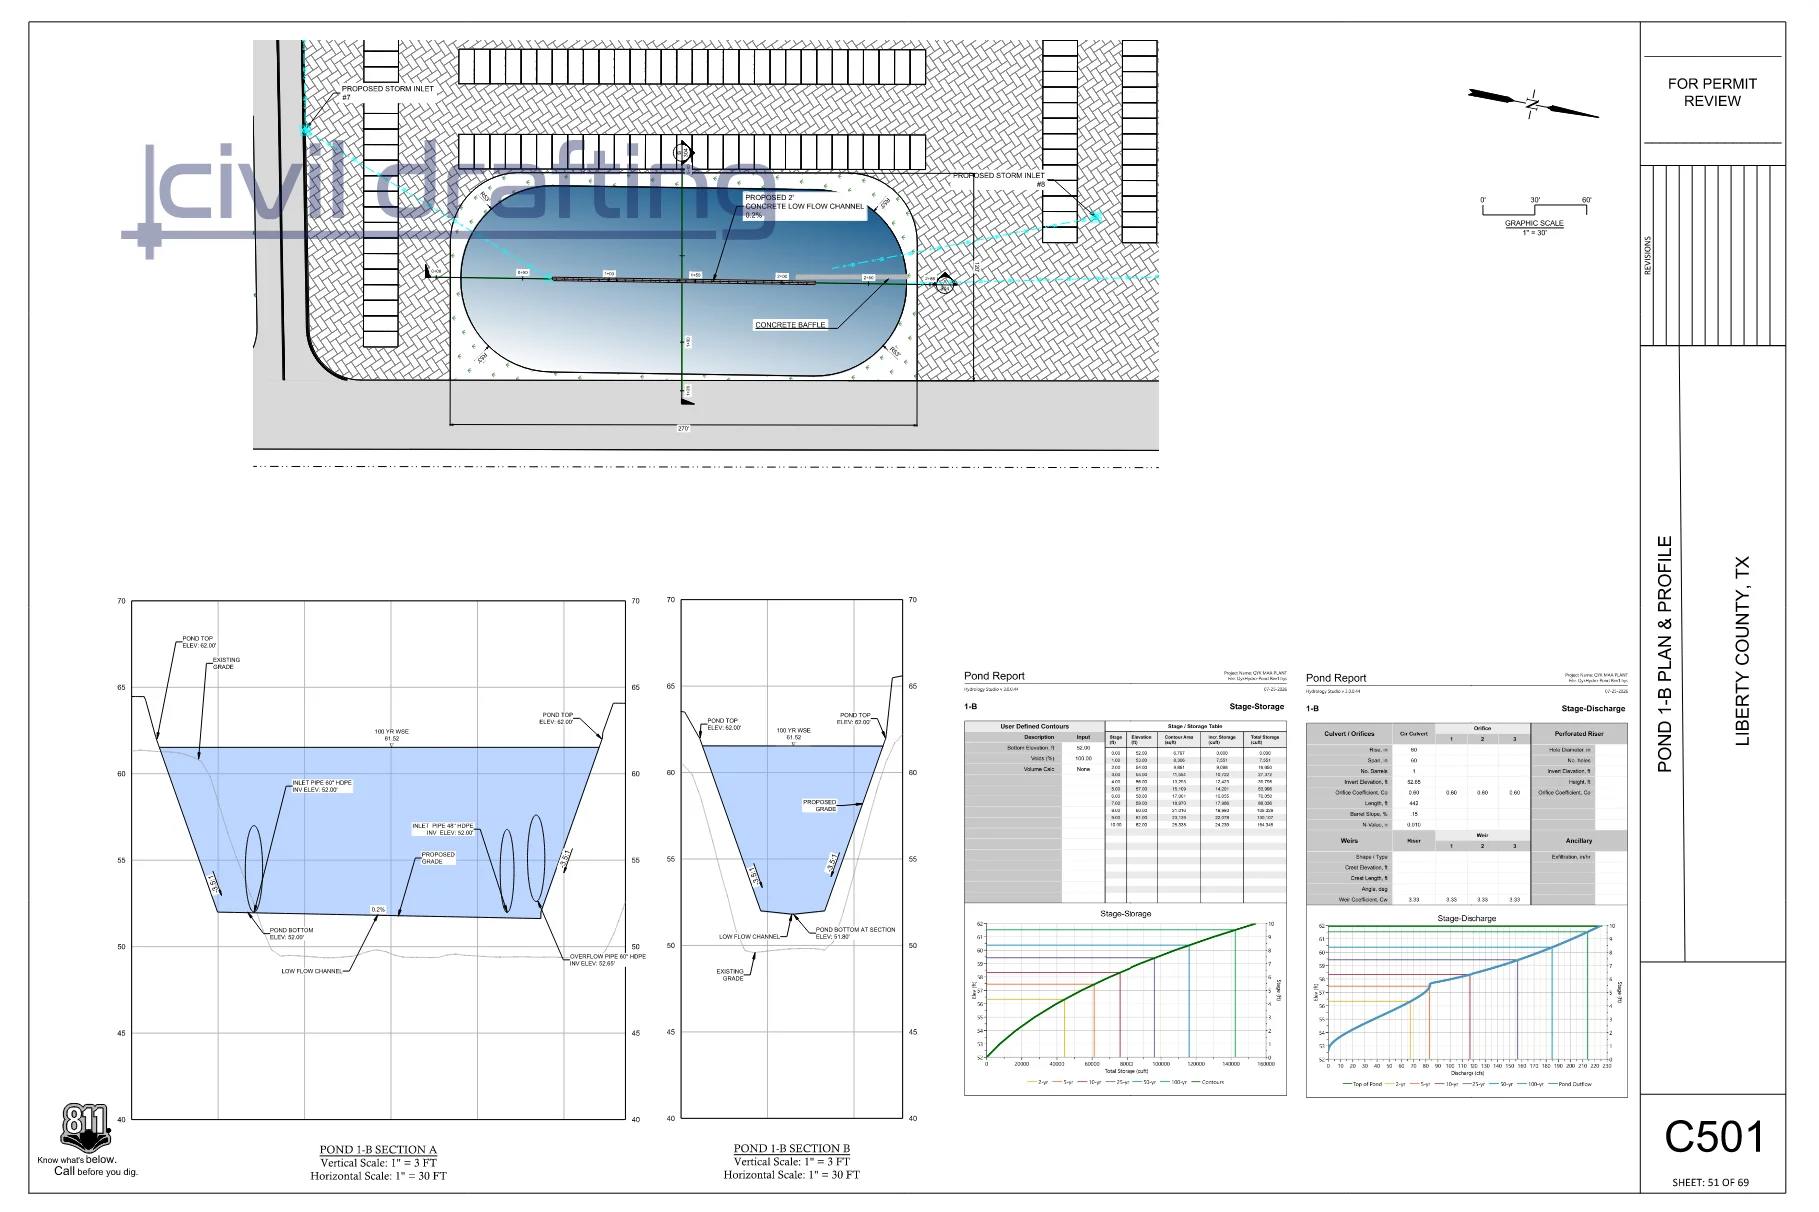
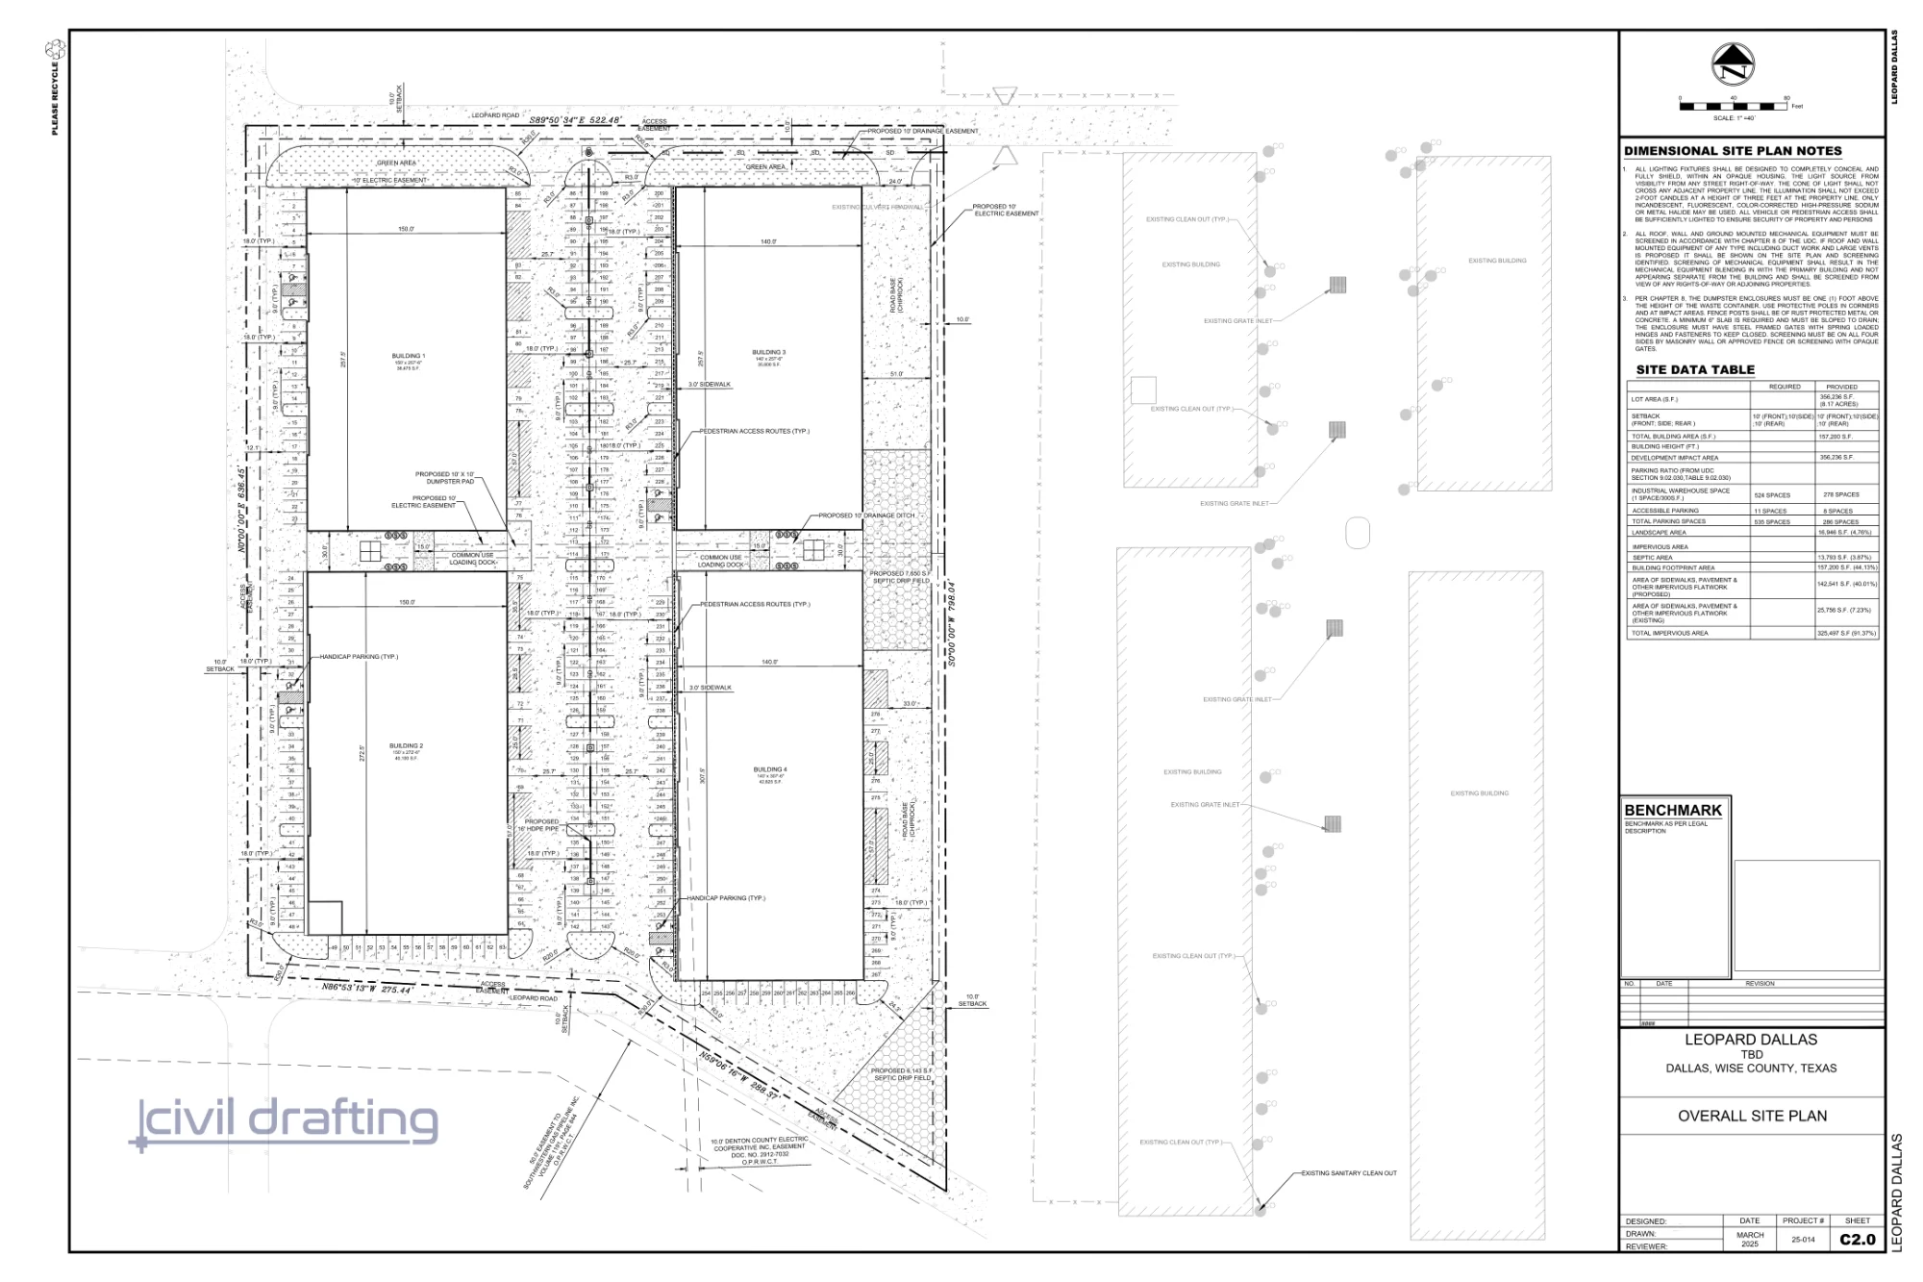
The Raywood project involves the development of a preliminary civil site plan for a phased production facility. The design includes multiple laboratory and production buildings, internal roadways, fire access lanes, and dedicated parking areas. A key component of the project is the stormwater management system, which incorporates a coordinated pipe network and a retention pond to ensure proper drainage and regulatory compliance. The phased development approach allows for future expansion while maintaining efficient site circulation and infrastructure performance. Our work focused on delivering detailed Civil 3D modeling and construction-ready drawings to support the project’s long-term scalability and functionality.
 1 / 2
1 / 2Our Part
Technical Drafting & Plan Production:
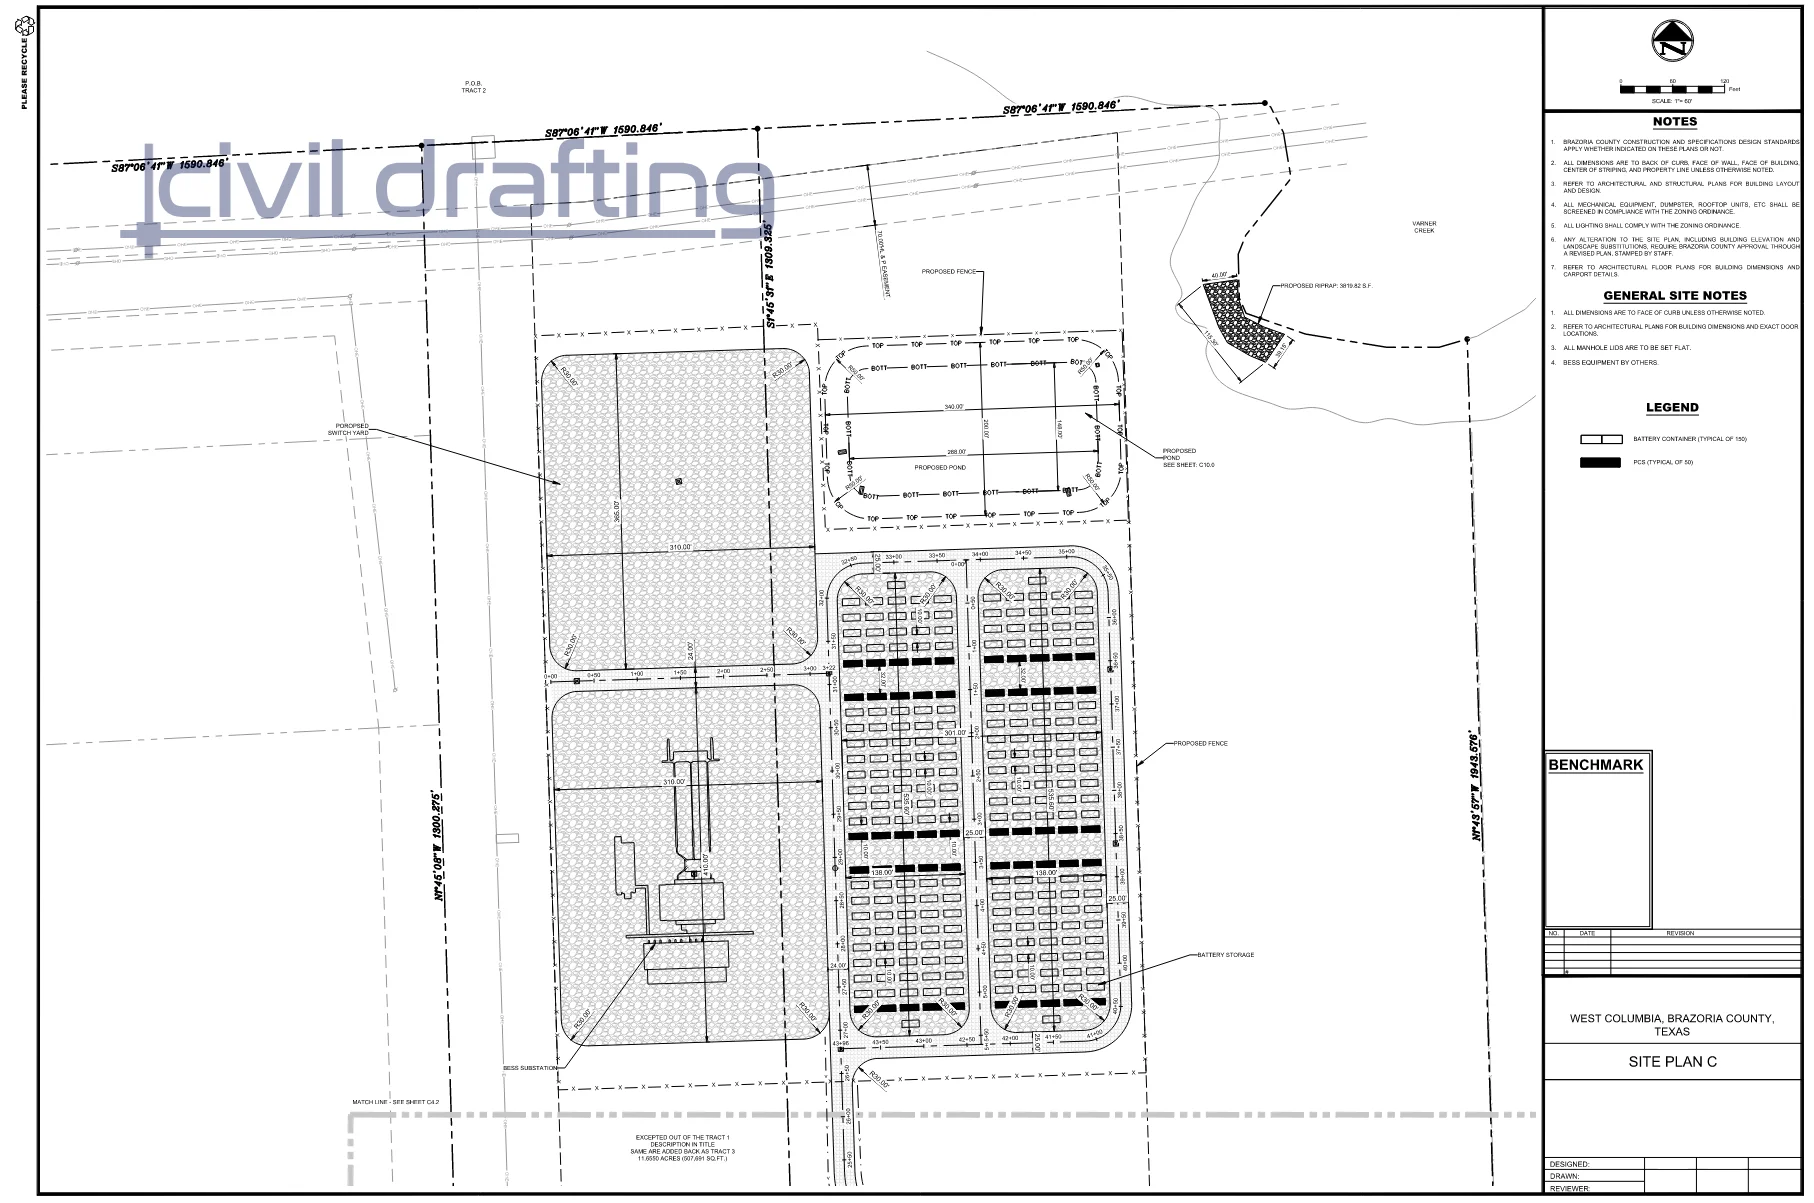
Site Plans
Grading Plans
Utility Plans & Profiles (Storm, Sanitary, Water)
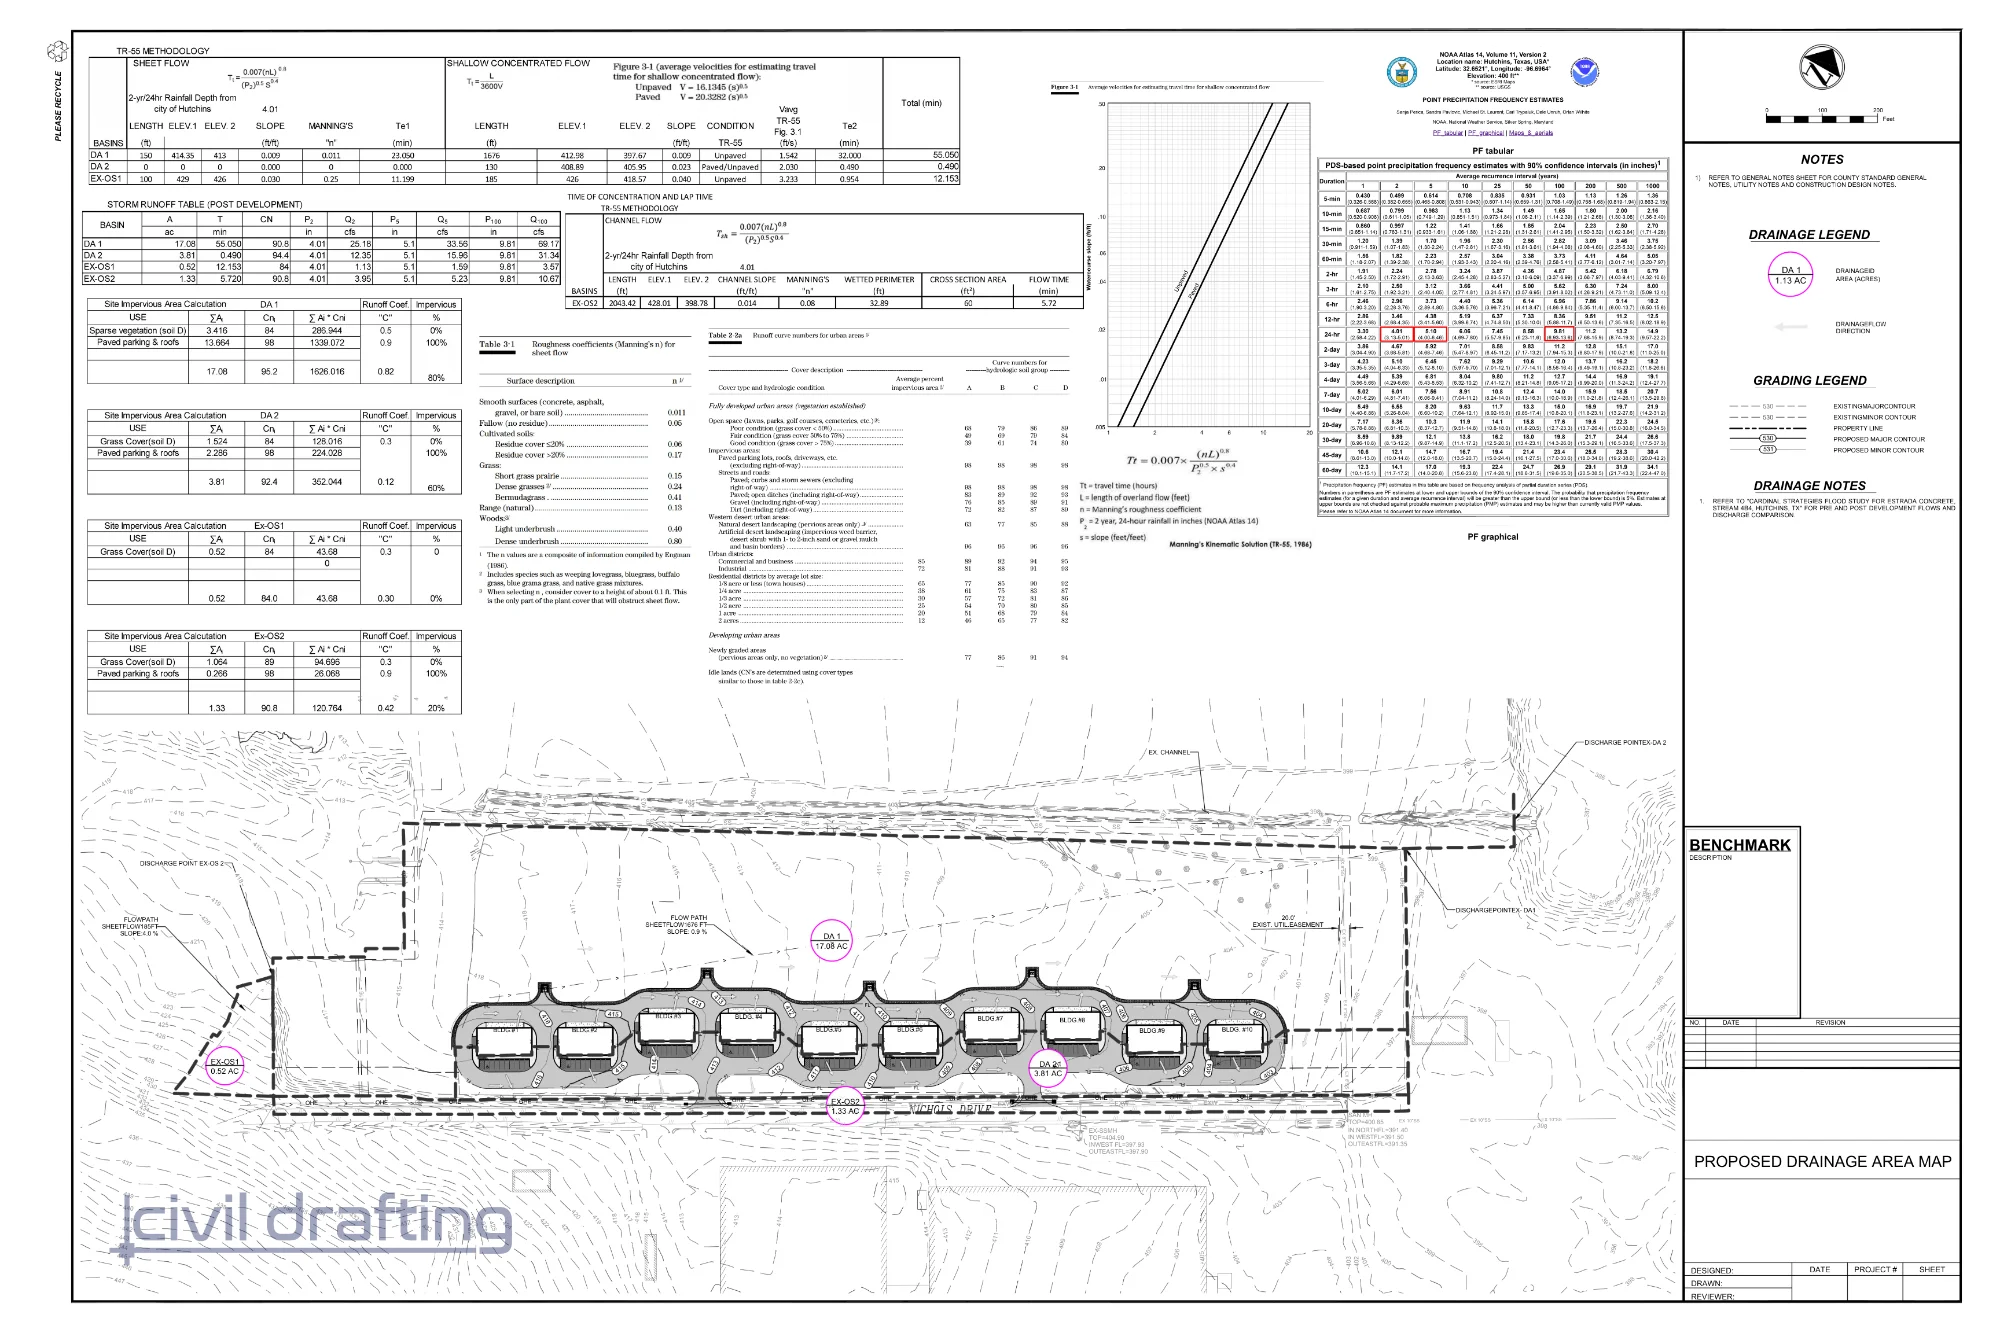
Drainage & Detention Plan Sheets
Civil 3D Engineering Modeling:
Existing Surface Modeling
Proposed Surface Modeling (Grading)
Gravity & Pressure Pipe Network Modeling
3D Modeling & Visualization:
Early-Stage Concept Visualization
Specialized Technical Services:
Cut/Fill Analysis
Ready to discuss your project?
Tell us about your design, drafting, plan set production, modeling, or visualization needs, and we will respond within one business day with a scope and pricing estimate.