Industrial · Dallas County, TX
Hutchins Industrial Park
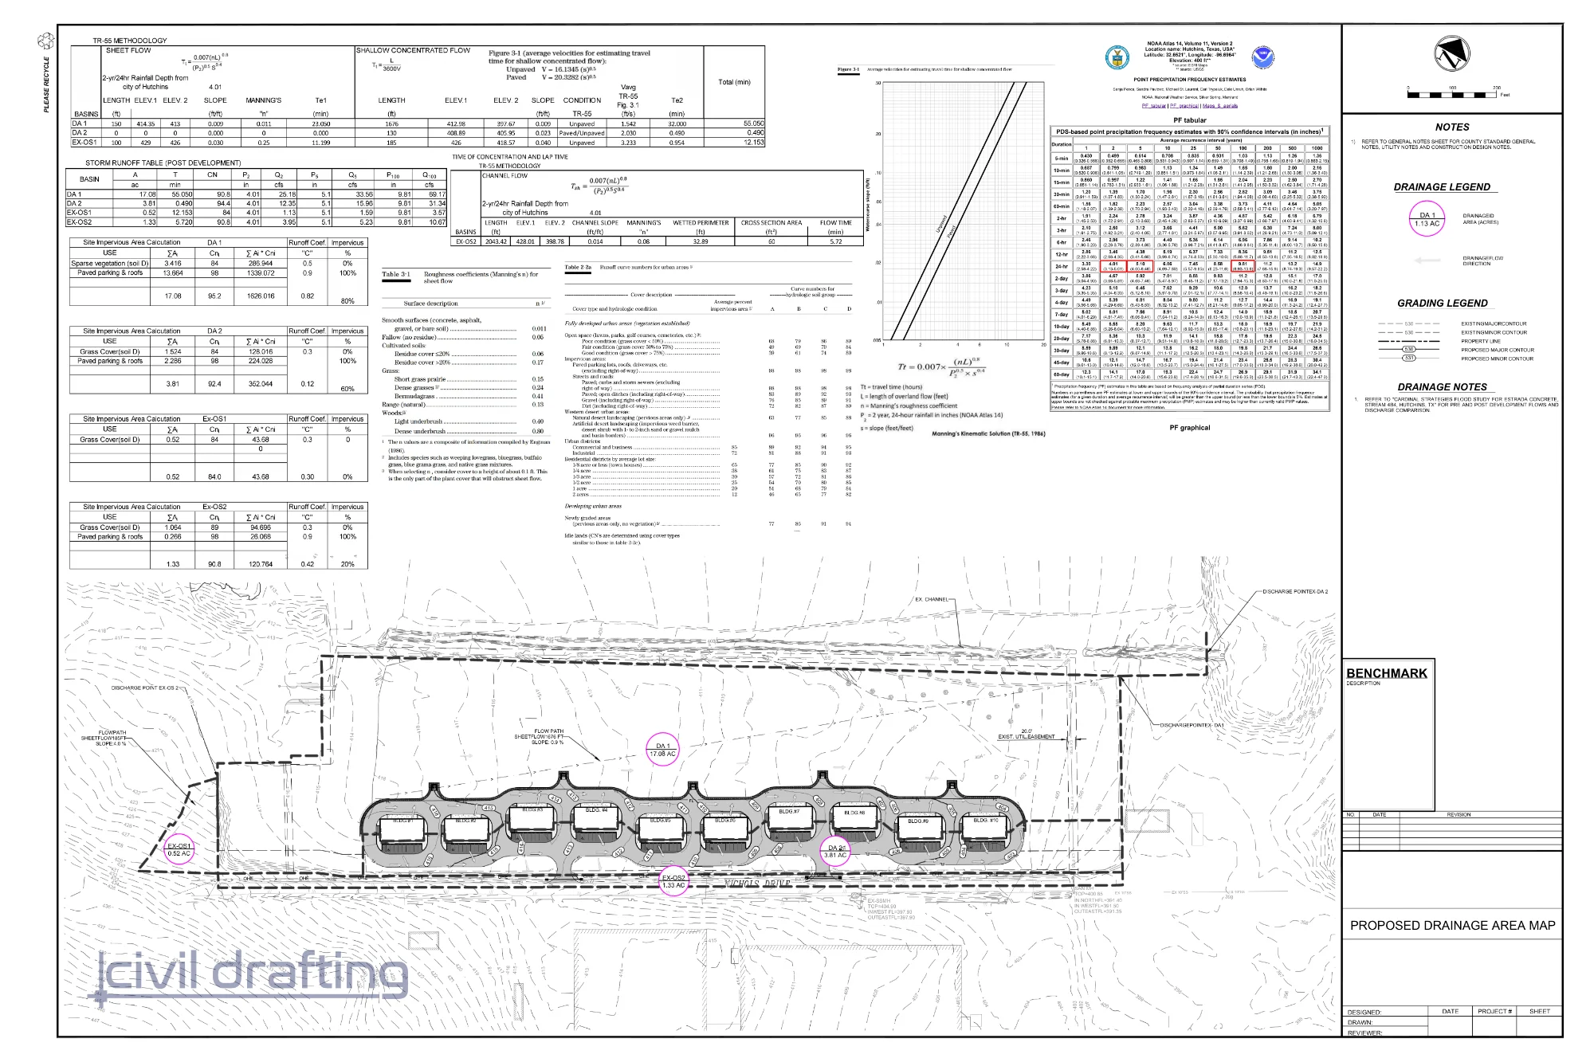
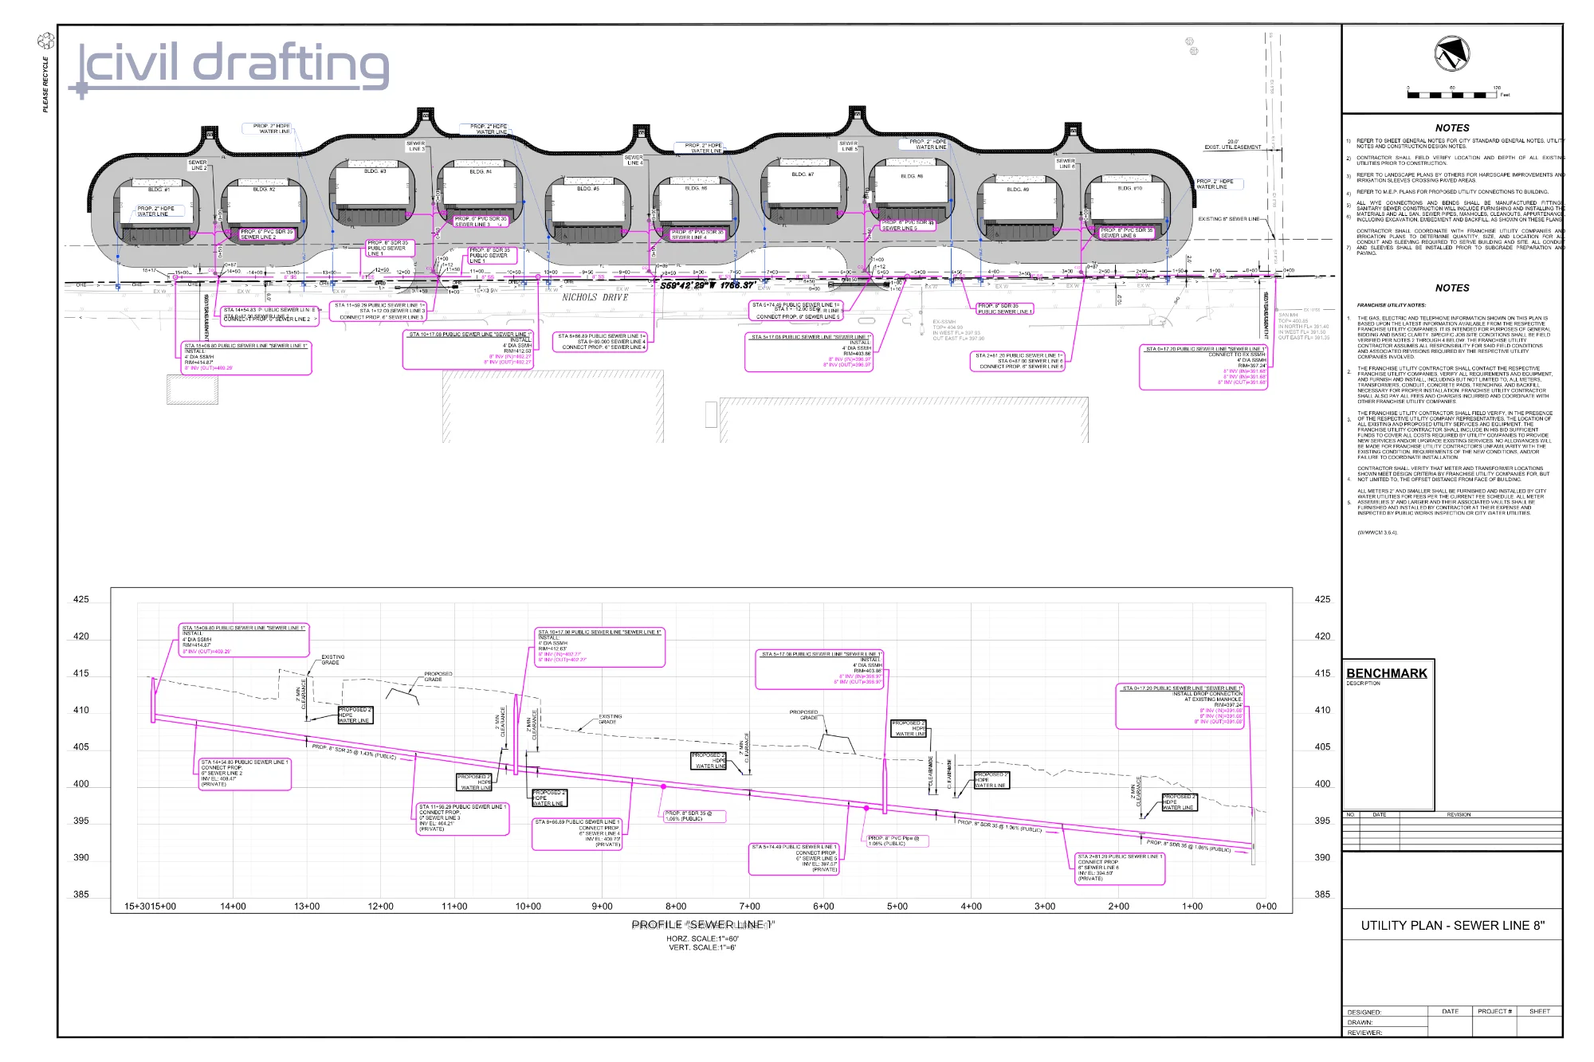
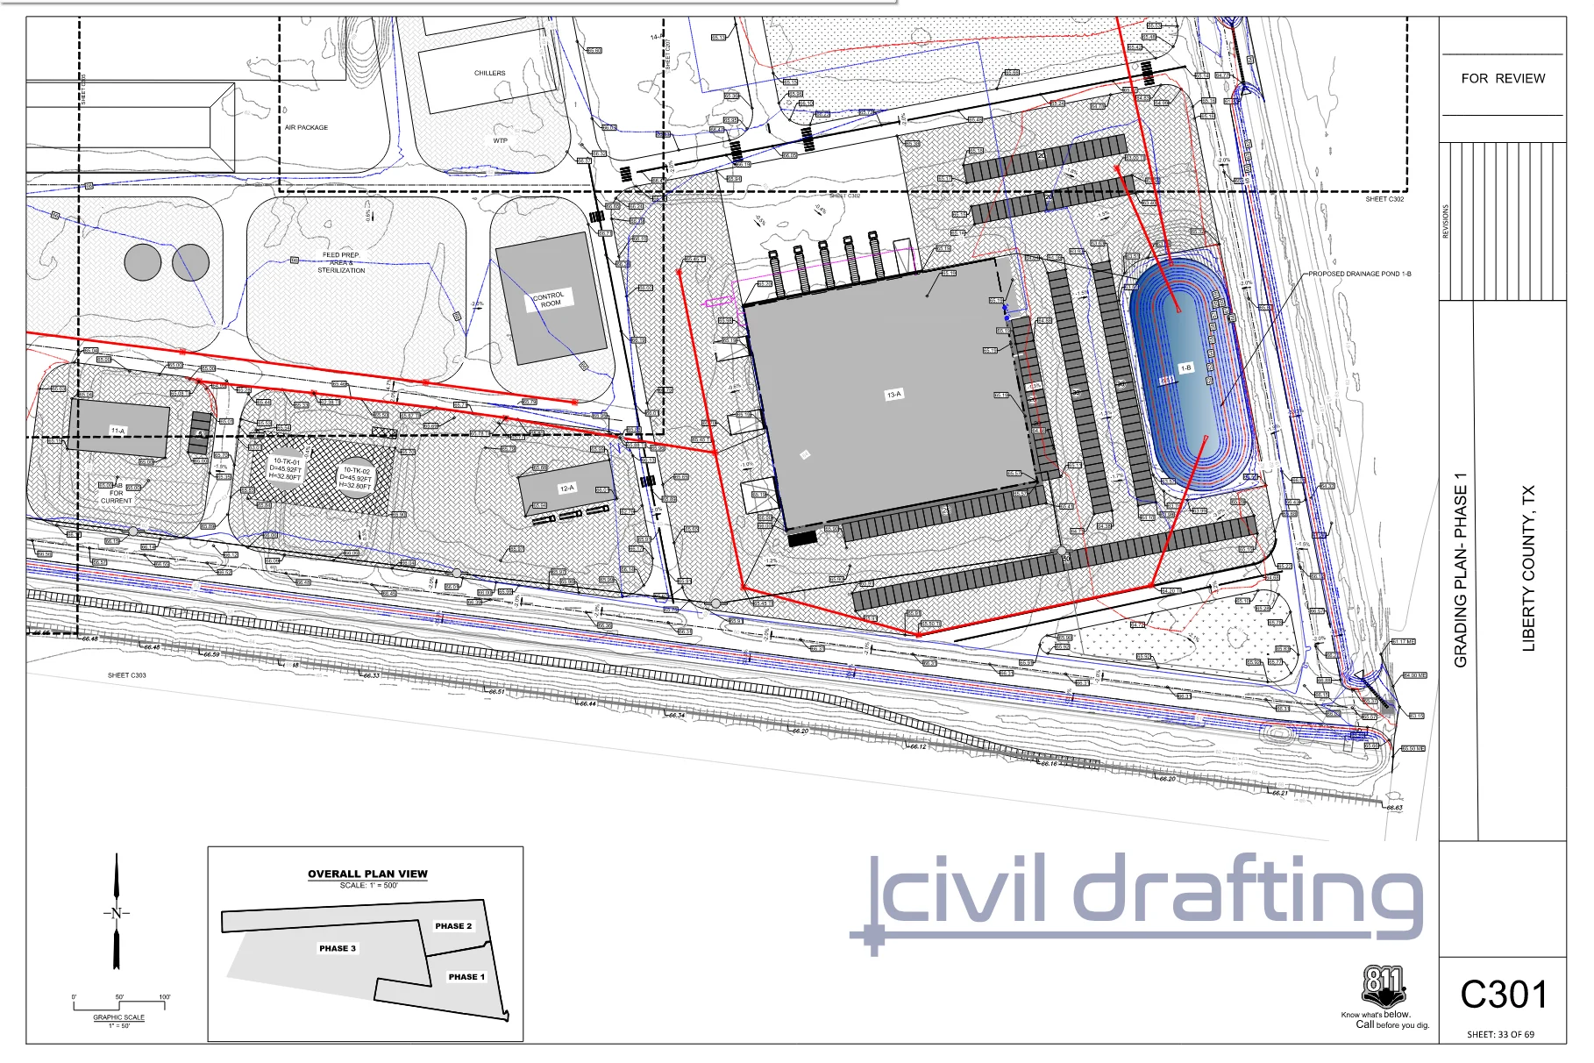
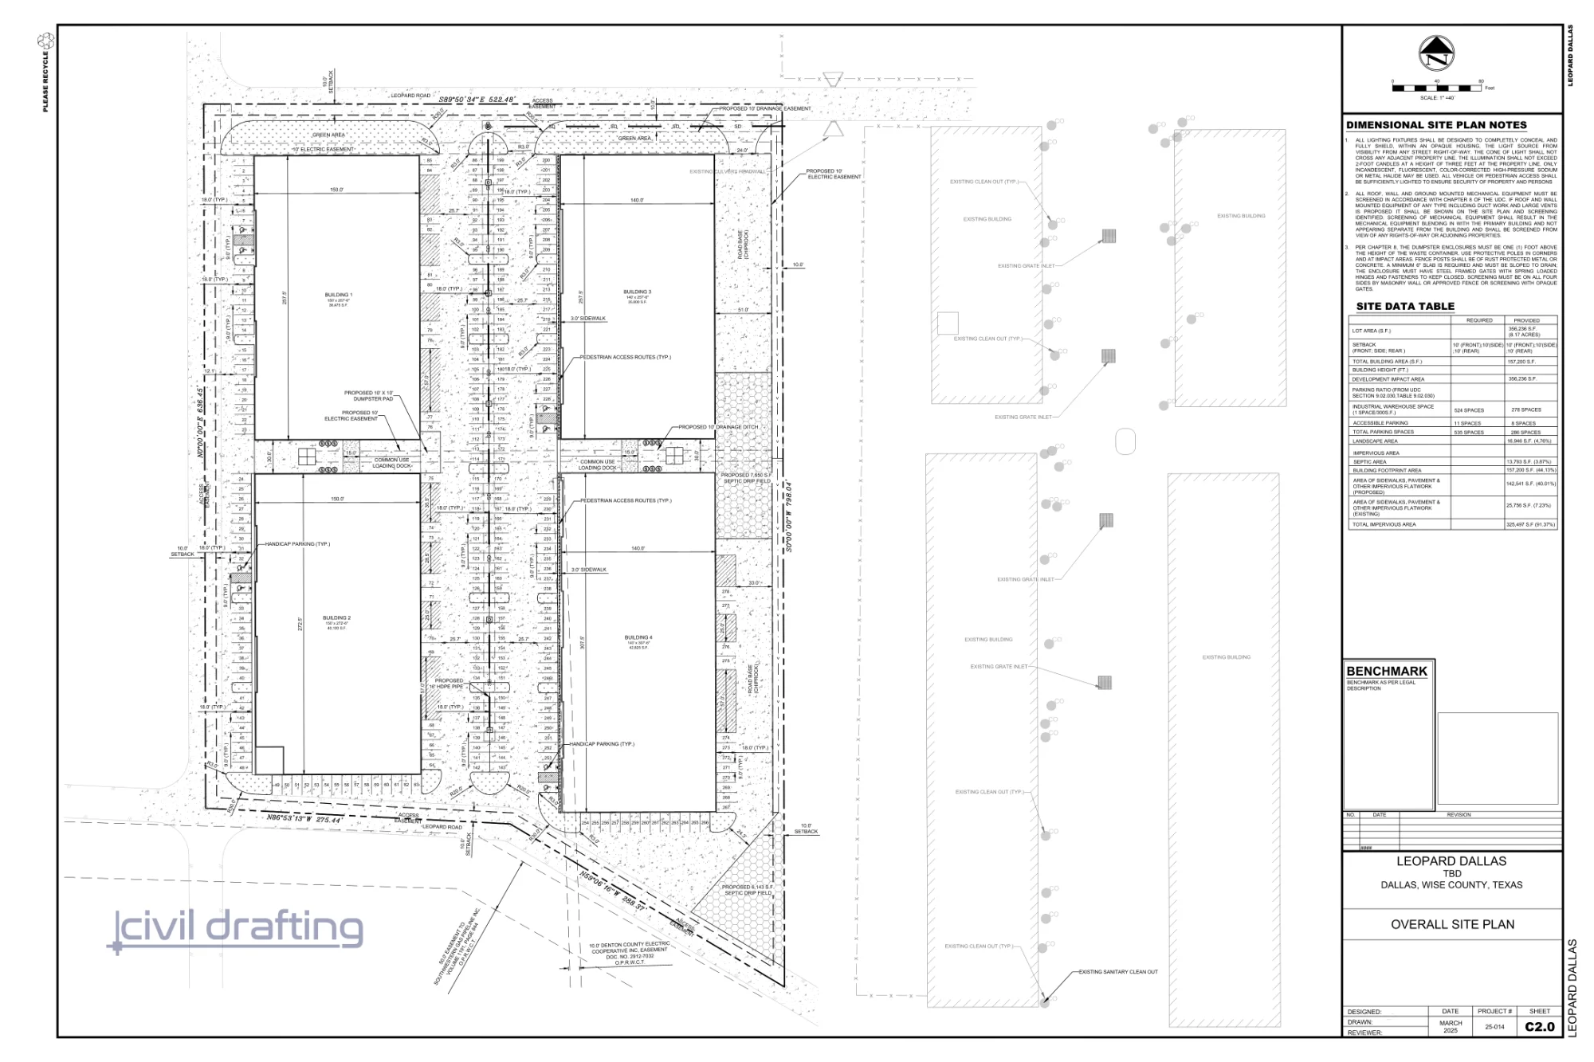
The Hutchins Industrial Development is a 20.6-acre industrial site along Nichols Drive in Dallas County, Texas. The project includes ten pre-engineered metal buildings, each 19 feet tall, supported by parking areas, internal access drives, and utility infrastructure. Our scope included detailed grading plans, stormwater drainage design, and utility layouts to support site operations and meet applicable regulatory requirements. Civil 3D was used to model proposed grading surfaces and develop storm sewer, sanitary sewer, and water networks for coordinated construction plans. The design also incorporated a stormwater detention system to manage site runoff.
 1 / 3
1 / 3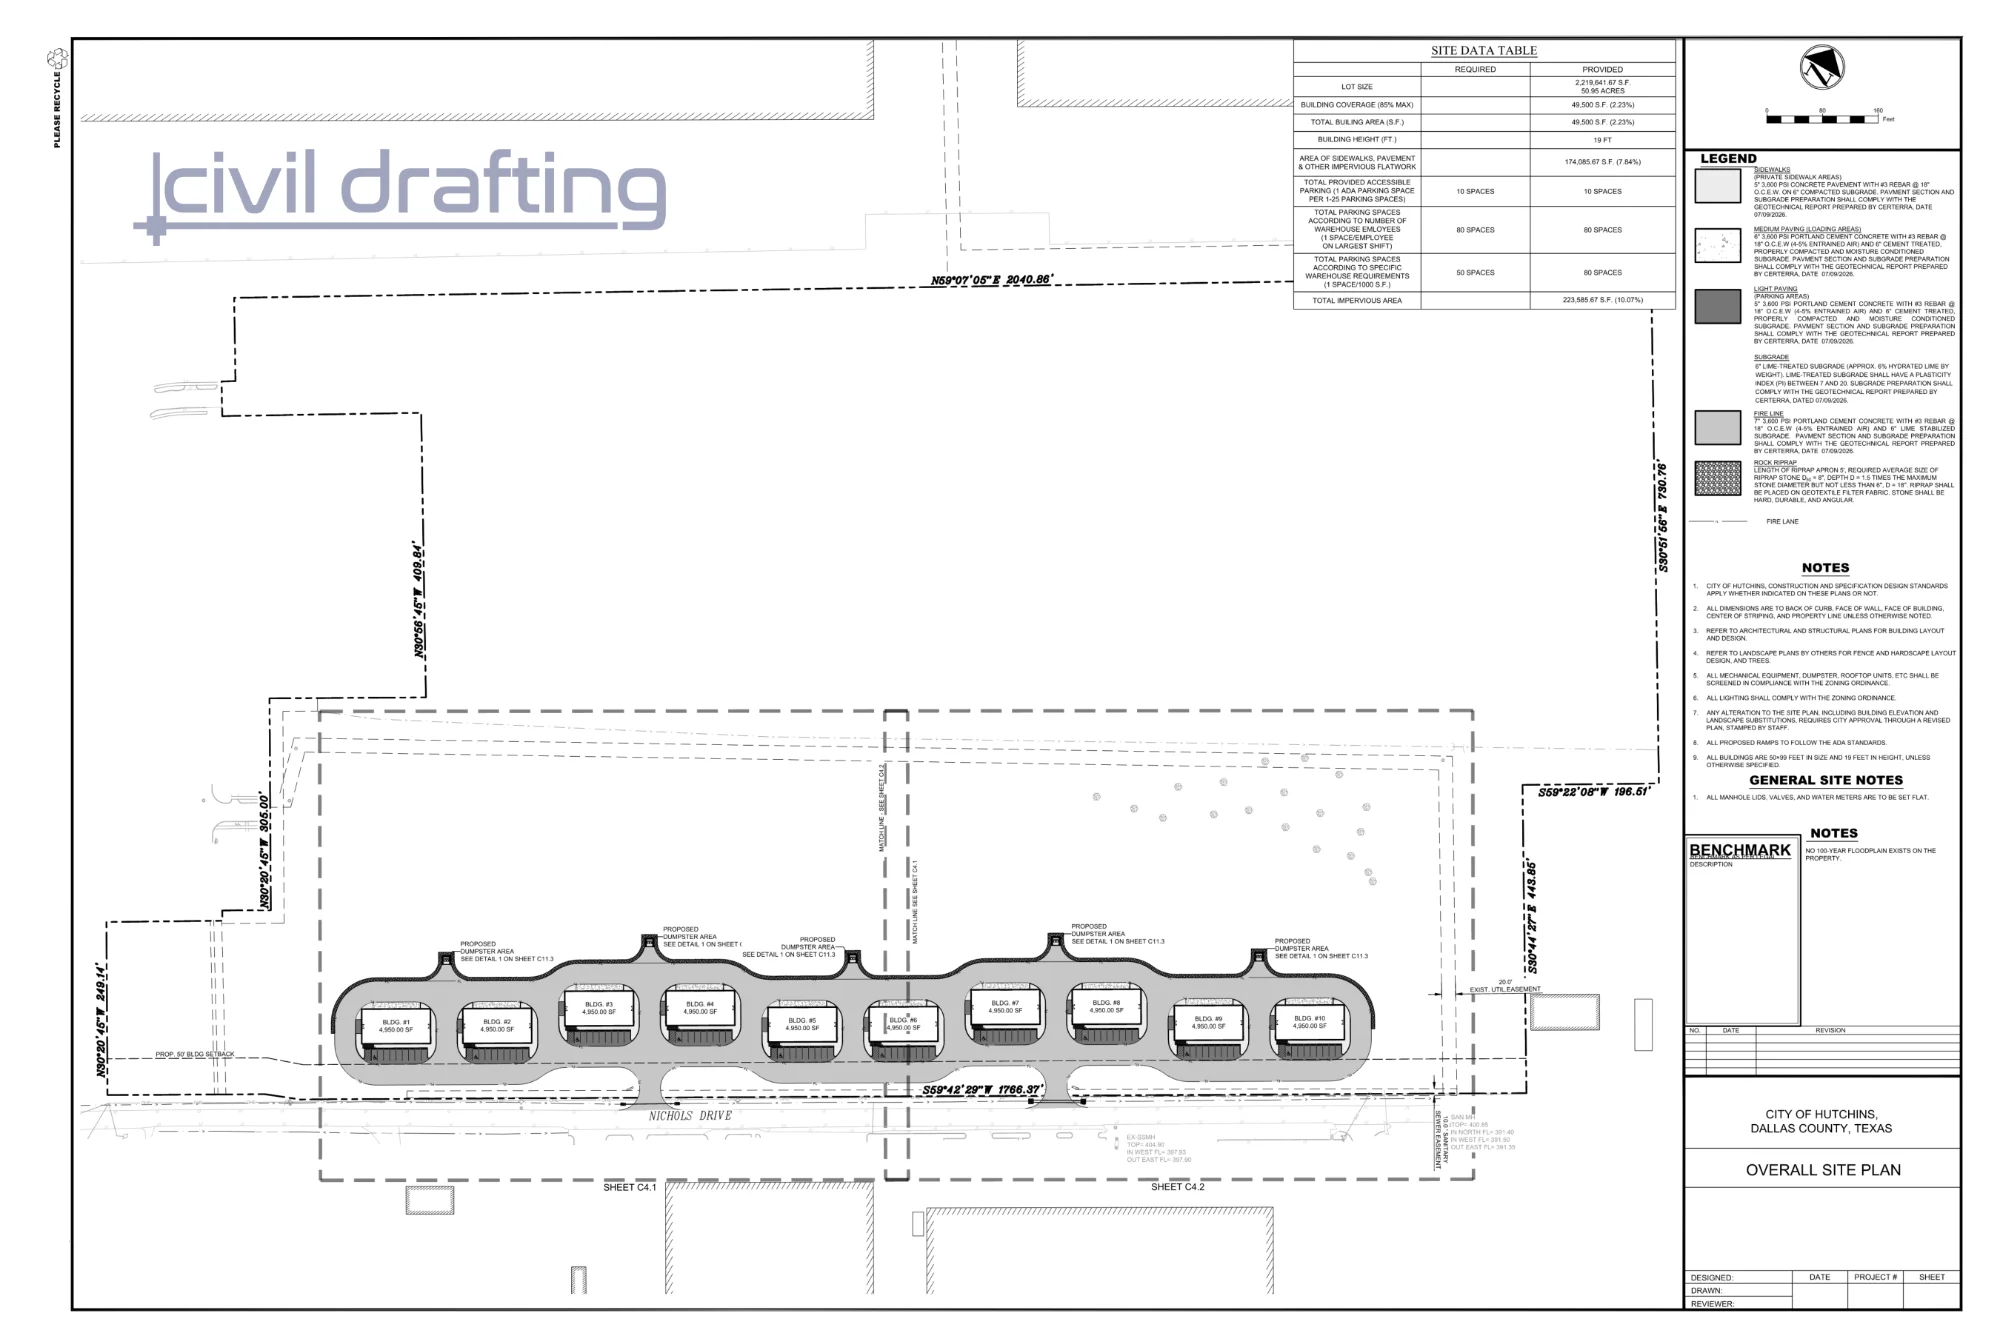
Our Part
Technical Drafting & Plan Production:
Site Plans
Grading Plans
Utility Plans & Profiles (Storm, Sanitary, Water)
Drainage & Detention Plan Sheets
Drainage Area Maps
Erosion & Sediment Control Plans
Erosion & Sediment Control Details
Demolition Plans
Construction Details
Full Civil Plan Sets
Civil 3D Engineering Modeling:
Existing Surface Modeling
Proposed Surface Modeling (Grading)
Gravity & Pressure Pipe Network Modeling
Drainage & Detention Modeling
Specialized Technical Services:
Cut/Fill Analysis
Quantity Takeoffs
Ready to discuss your project?
Tell us about your design, drafting, plan set production, modeling, or visualization needs, and we will respond within one business day with a scope and pricing estimate.