Recreational · Watkins, CO
Volleyball Courts
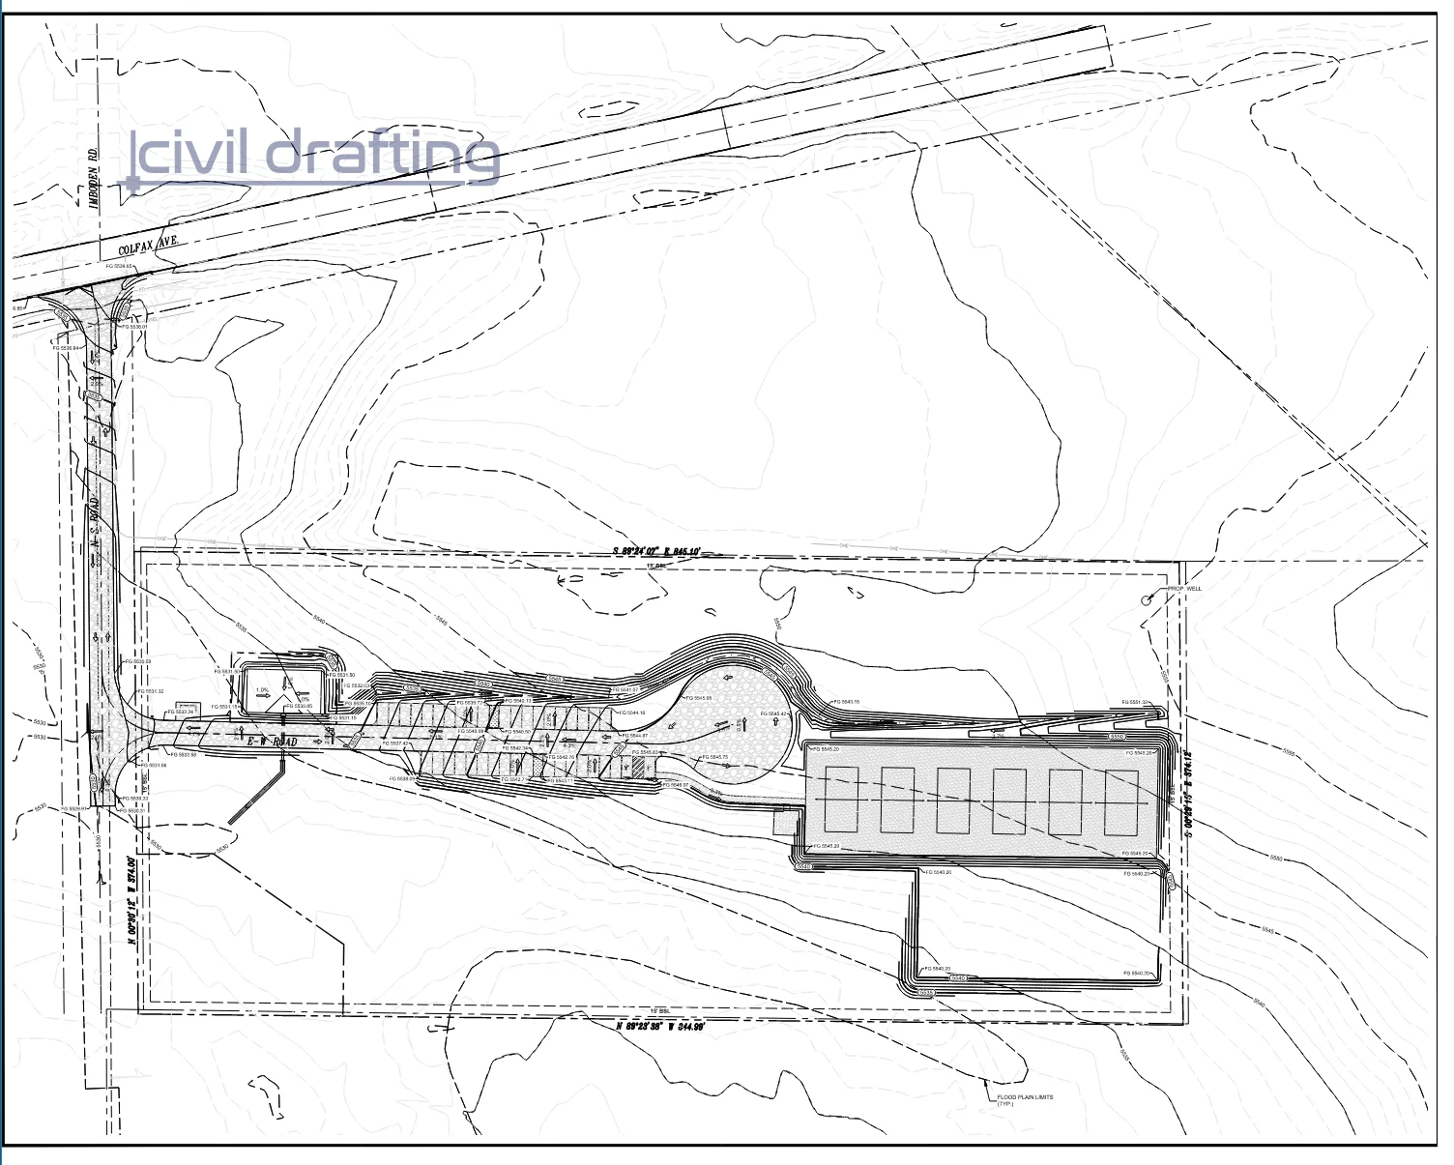
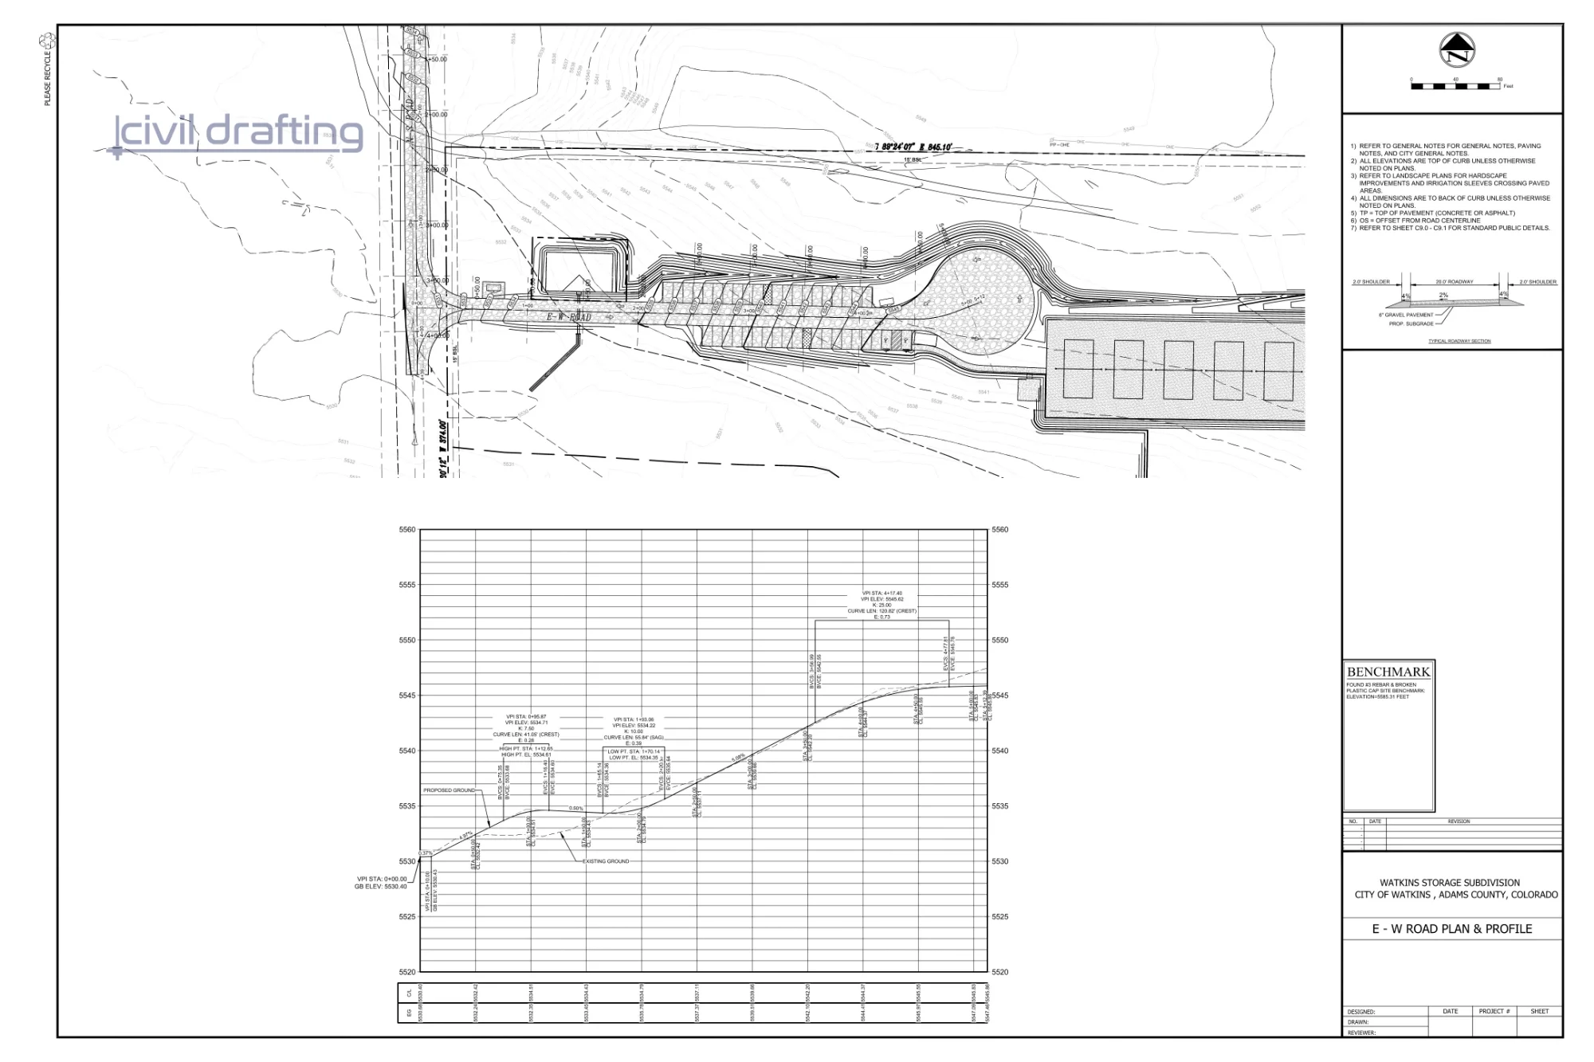
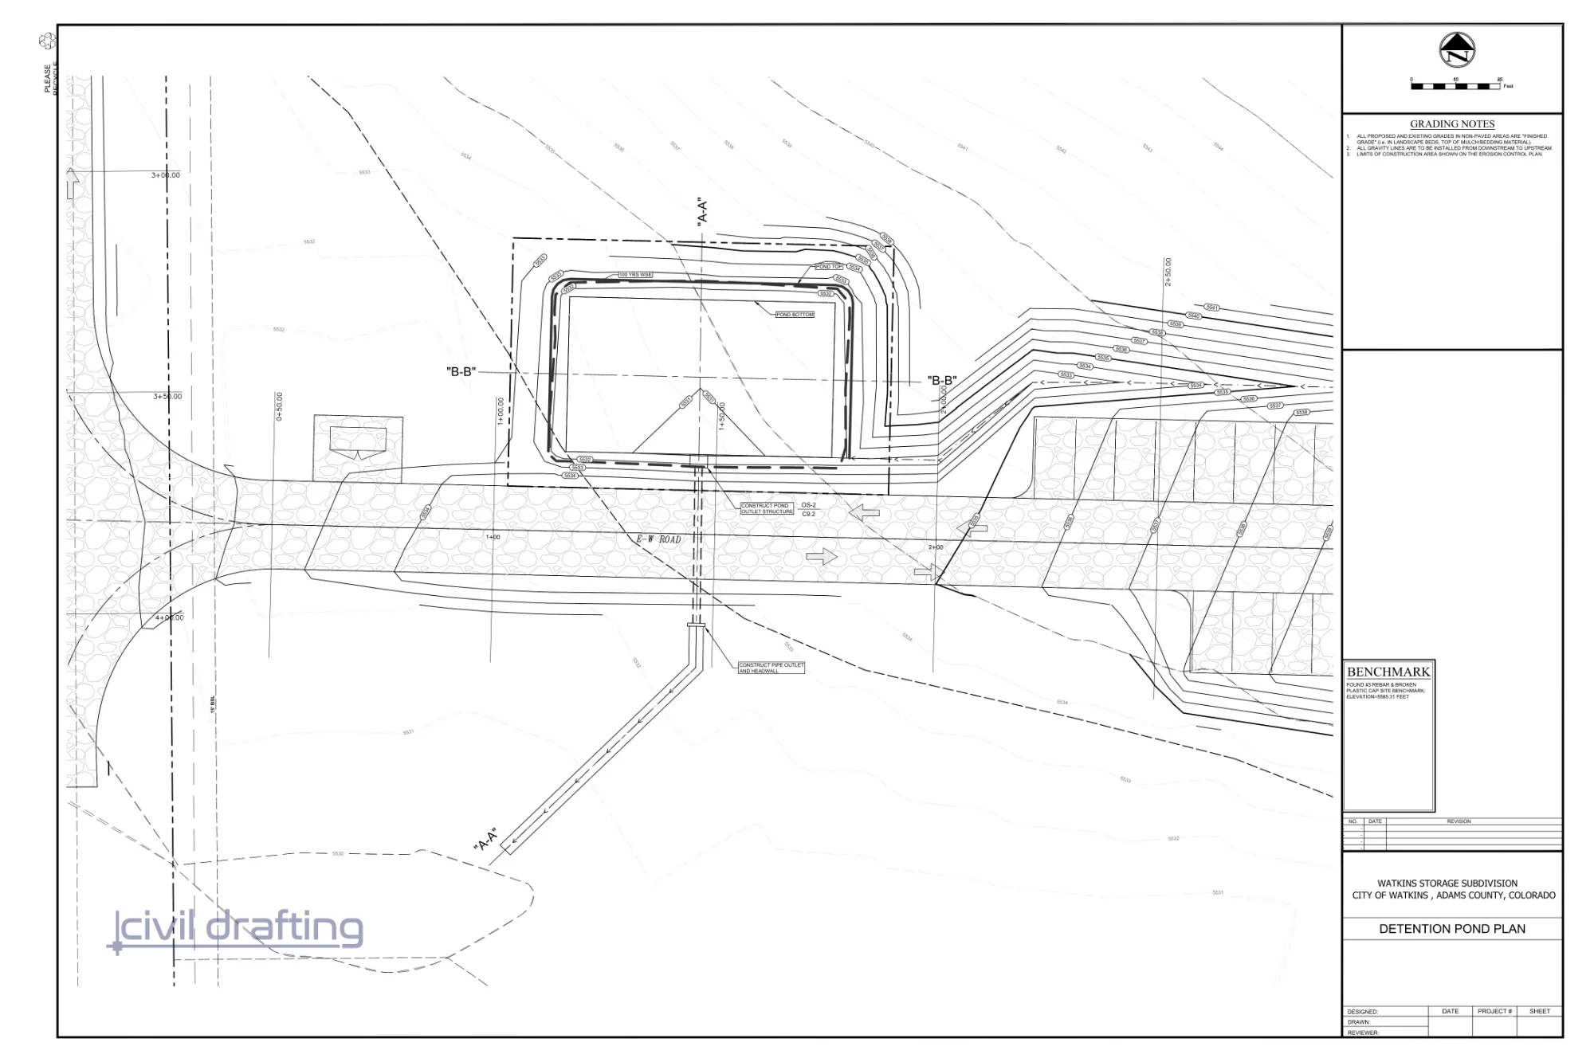
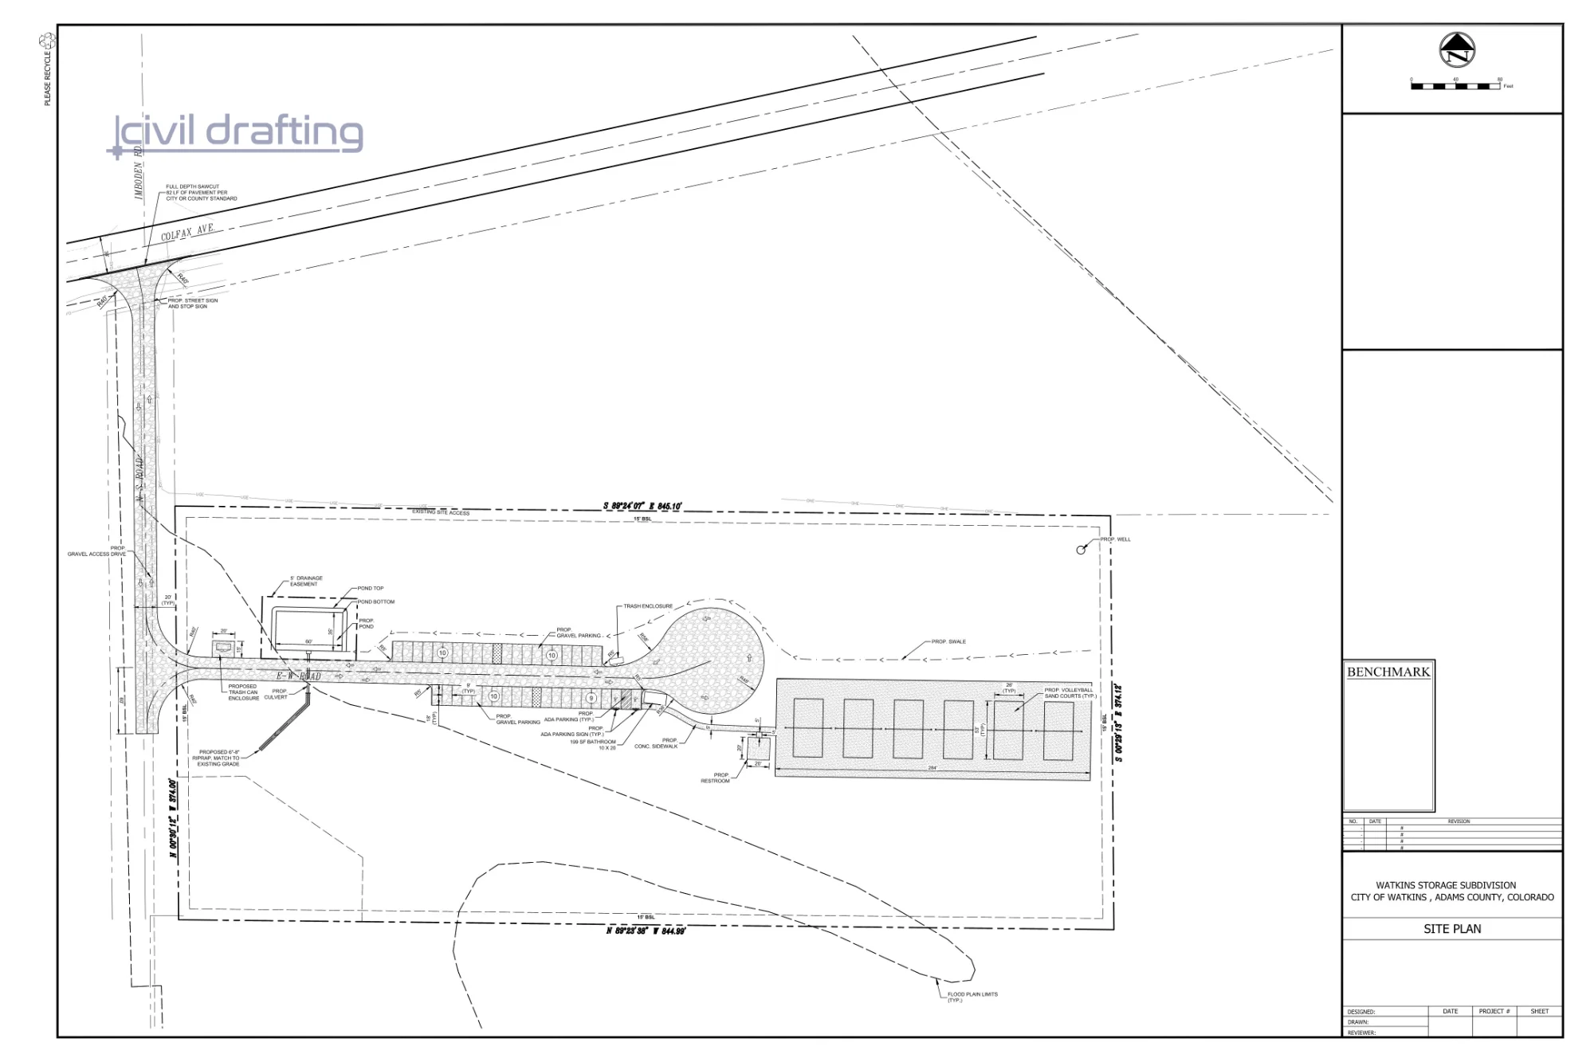
This project involves the development of a recreational facility featuring six sand volleyball courts, gravel parking with designated accessible spaces, and an internal access drive with a turnaround loop. The layout includes restroom facilities, pedestrian connections, trash enclosures, and stormwater infrastructure consisting of a proposed pond, culvert, and drainage swale.
 1 / 4
1 / 4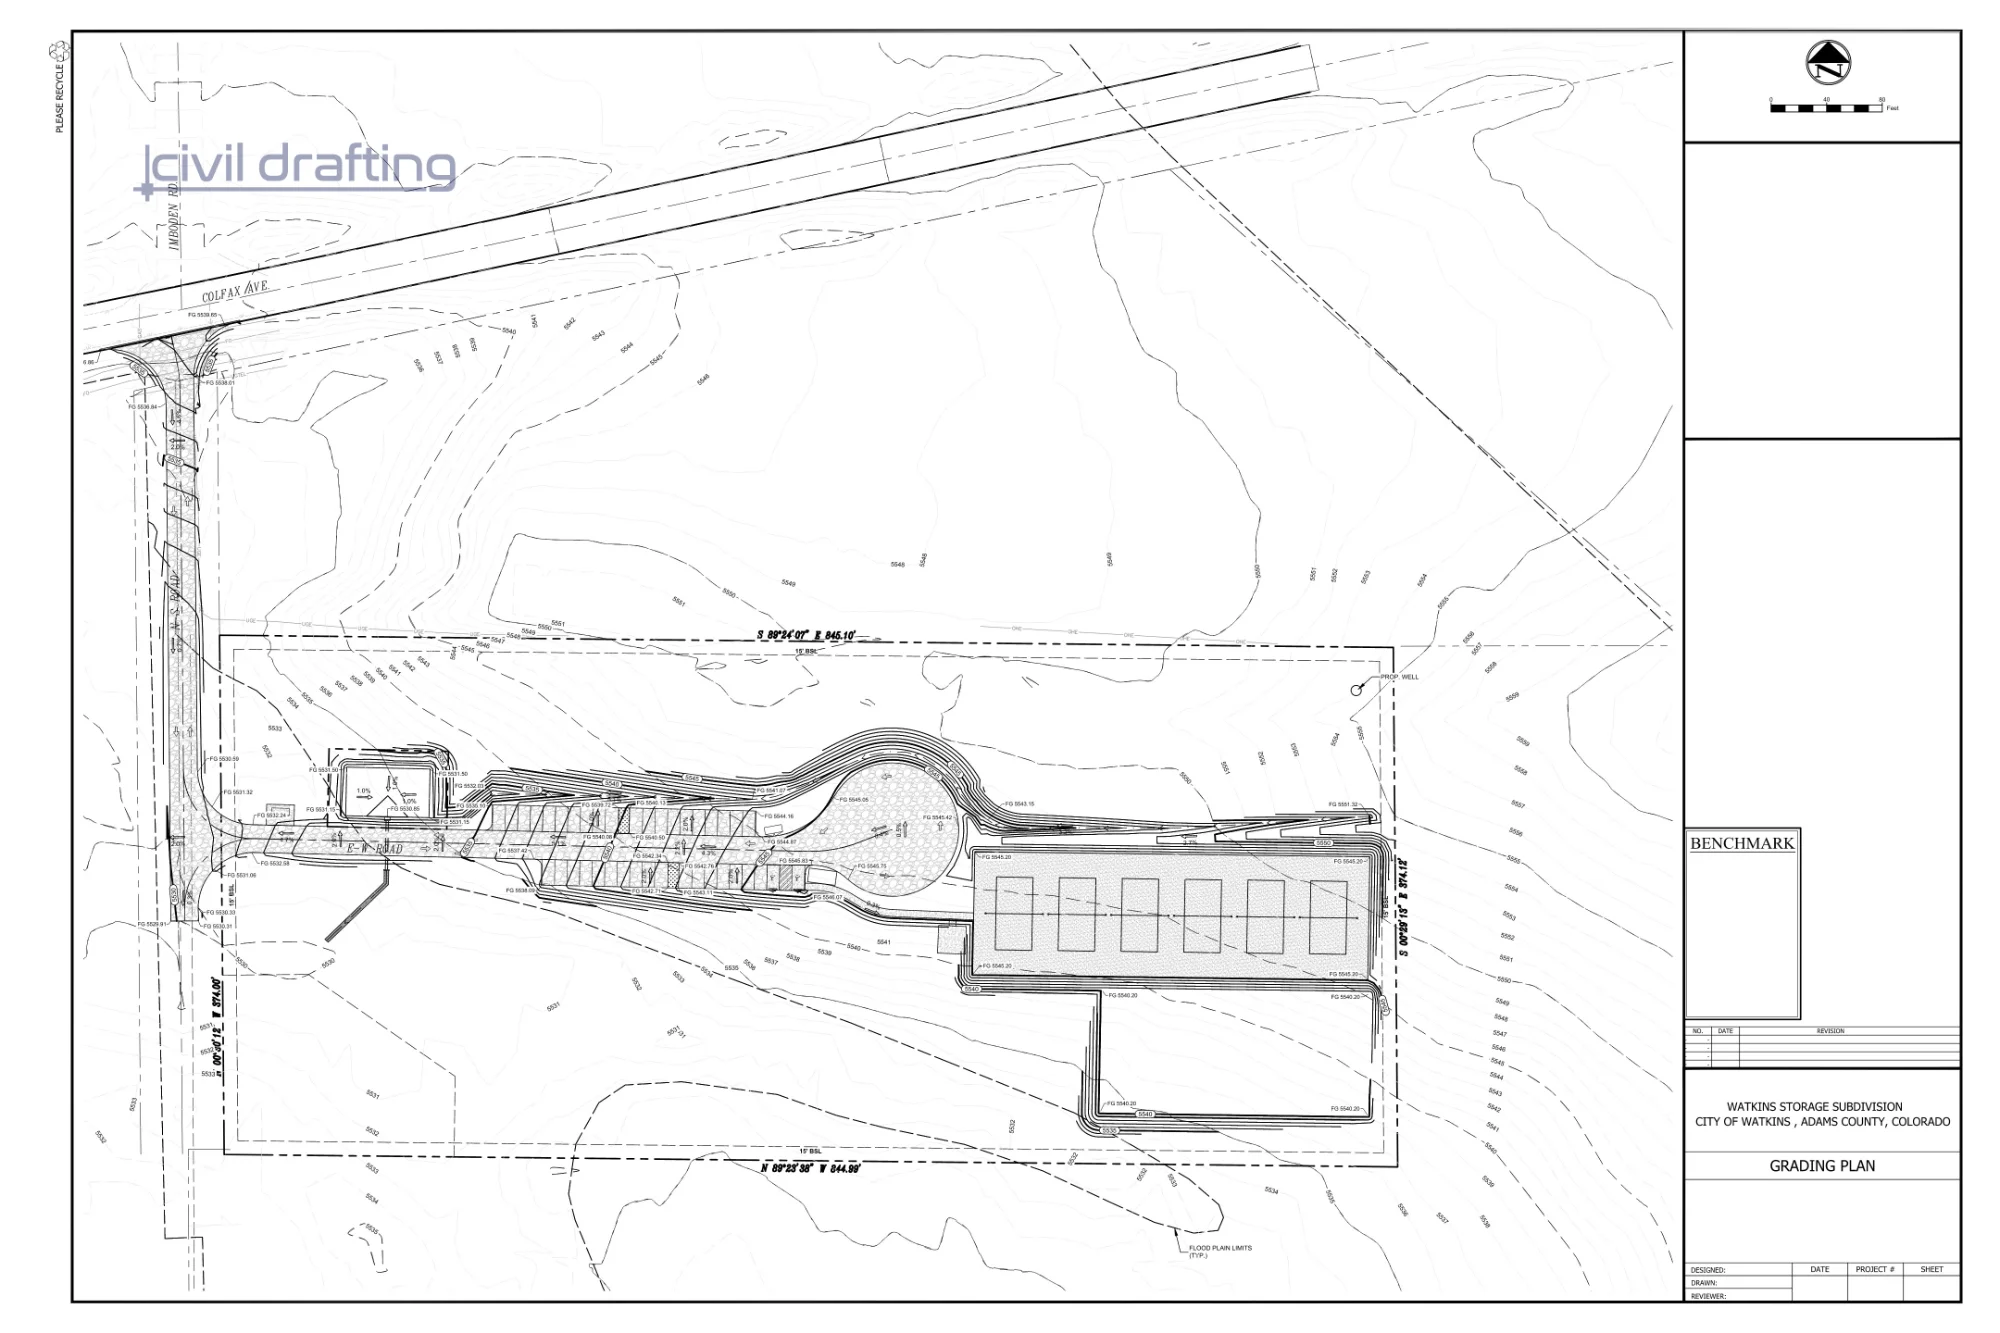
Our Part
Technical Drafting & Plan Production:
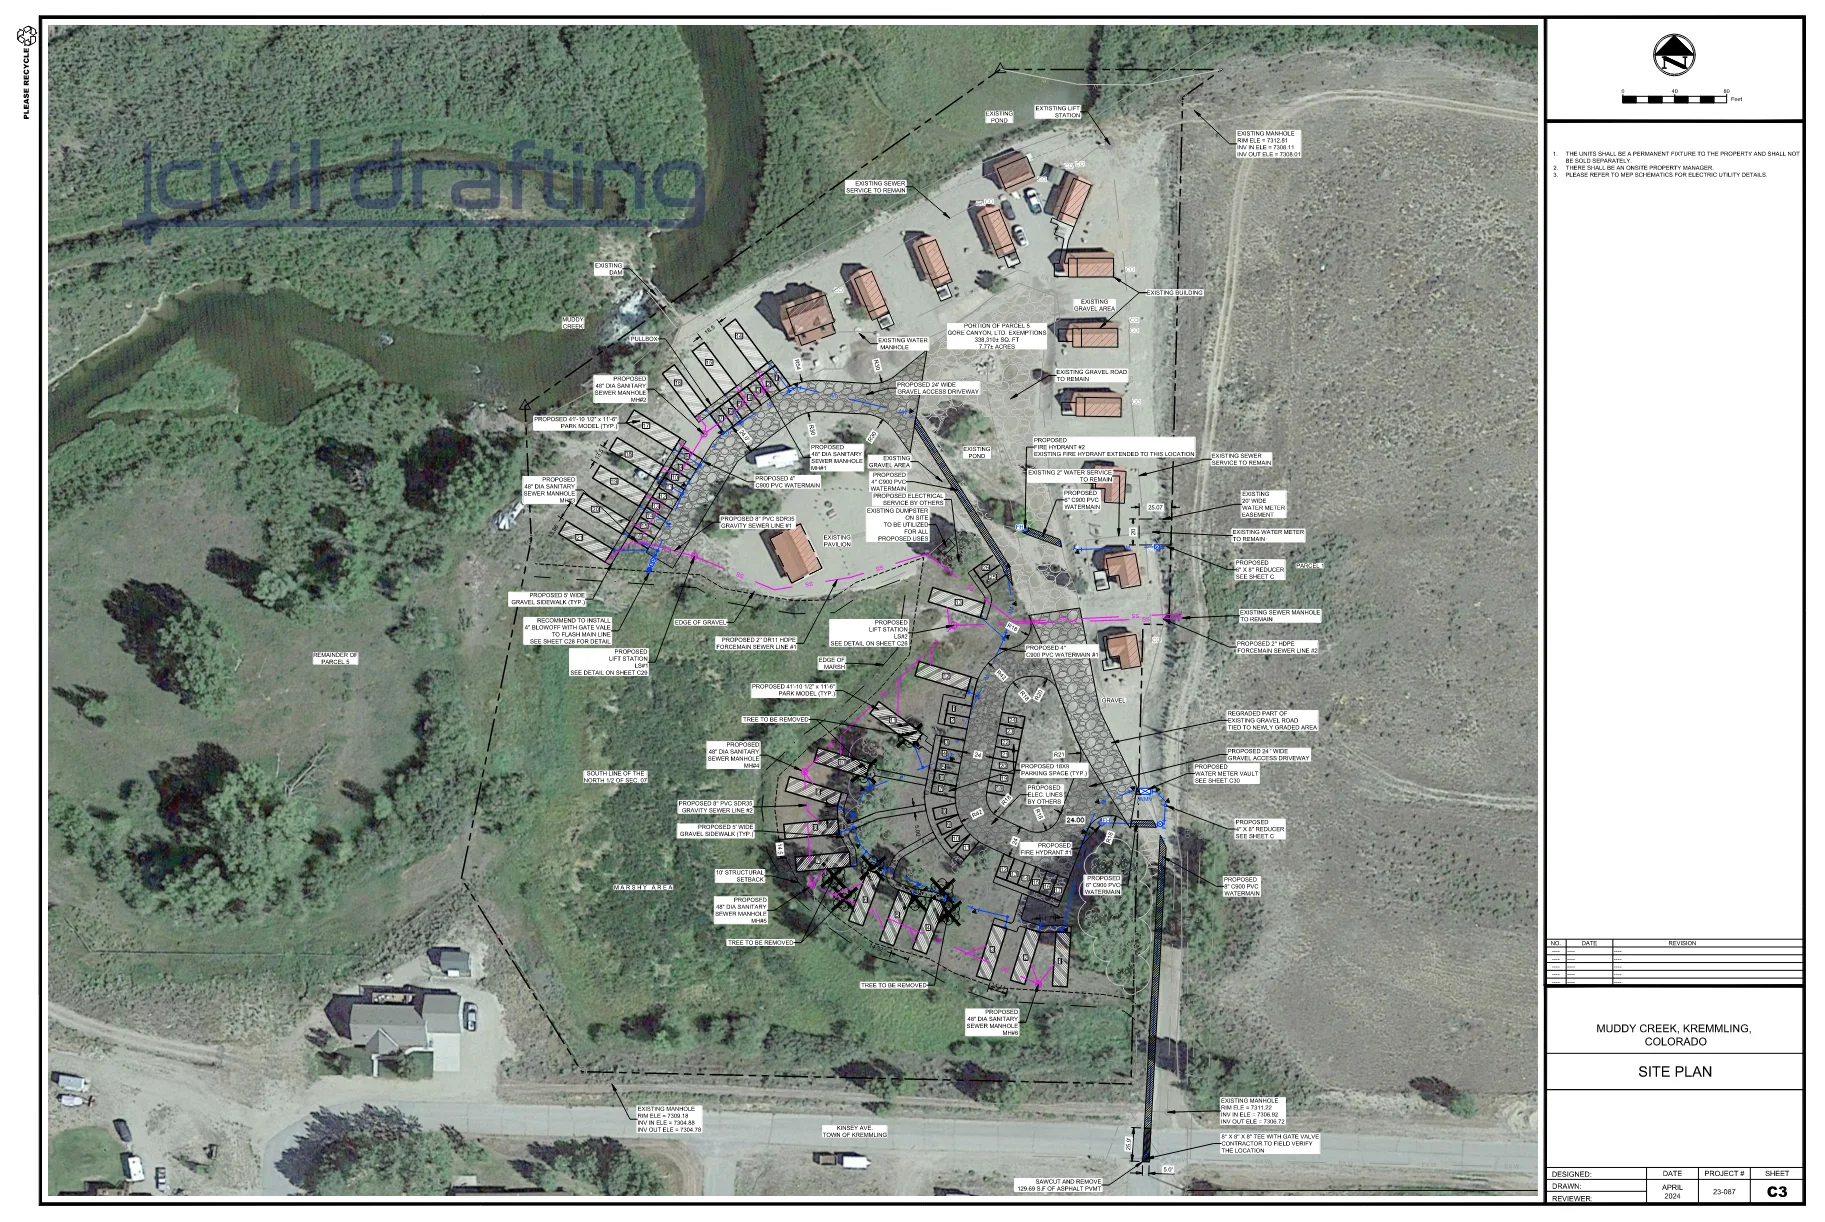
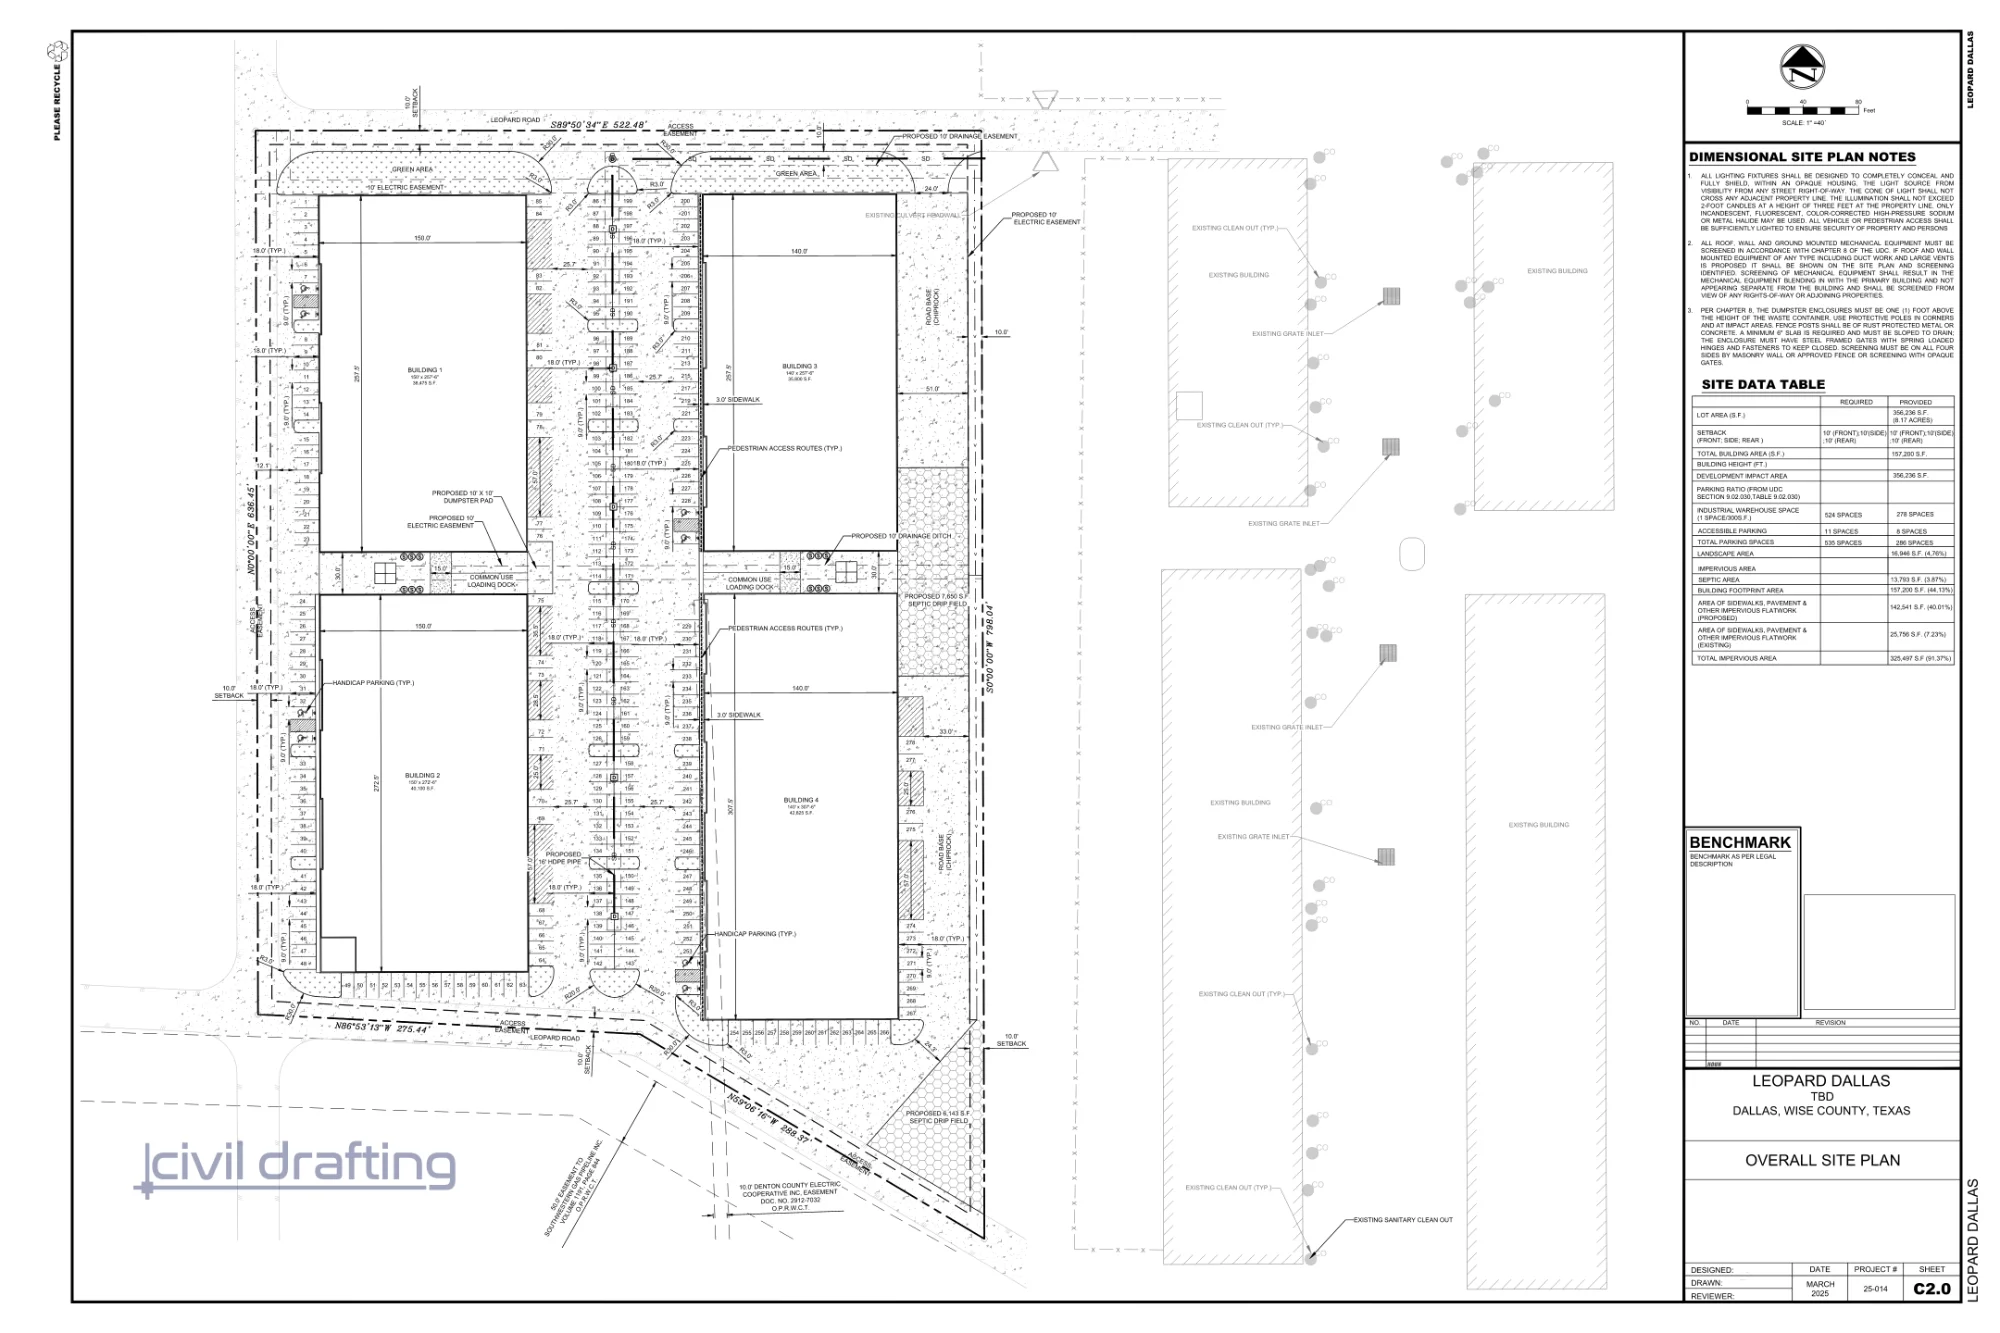
Site Plans
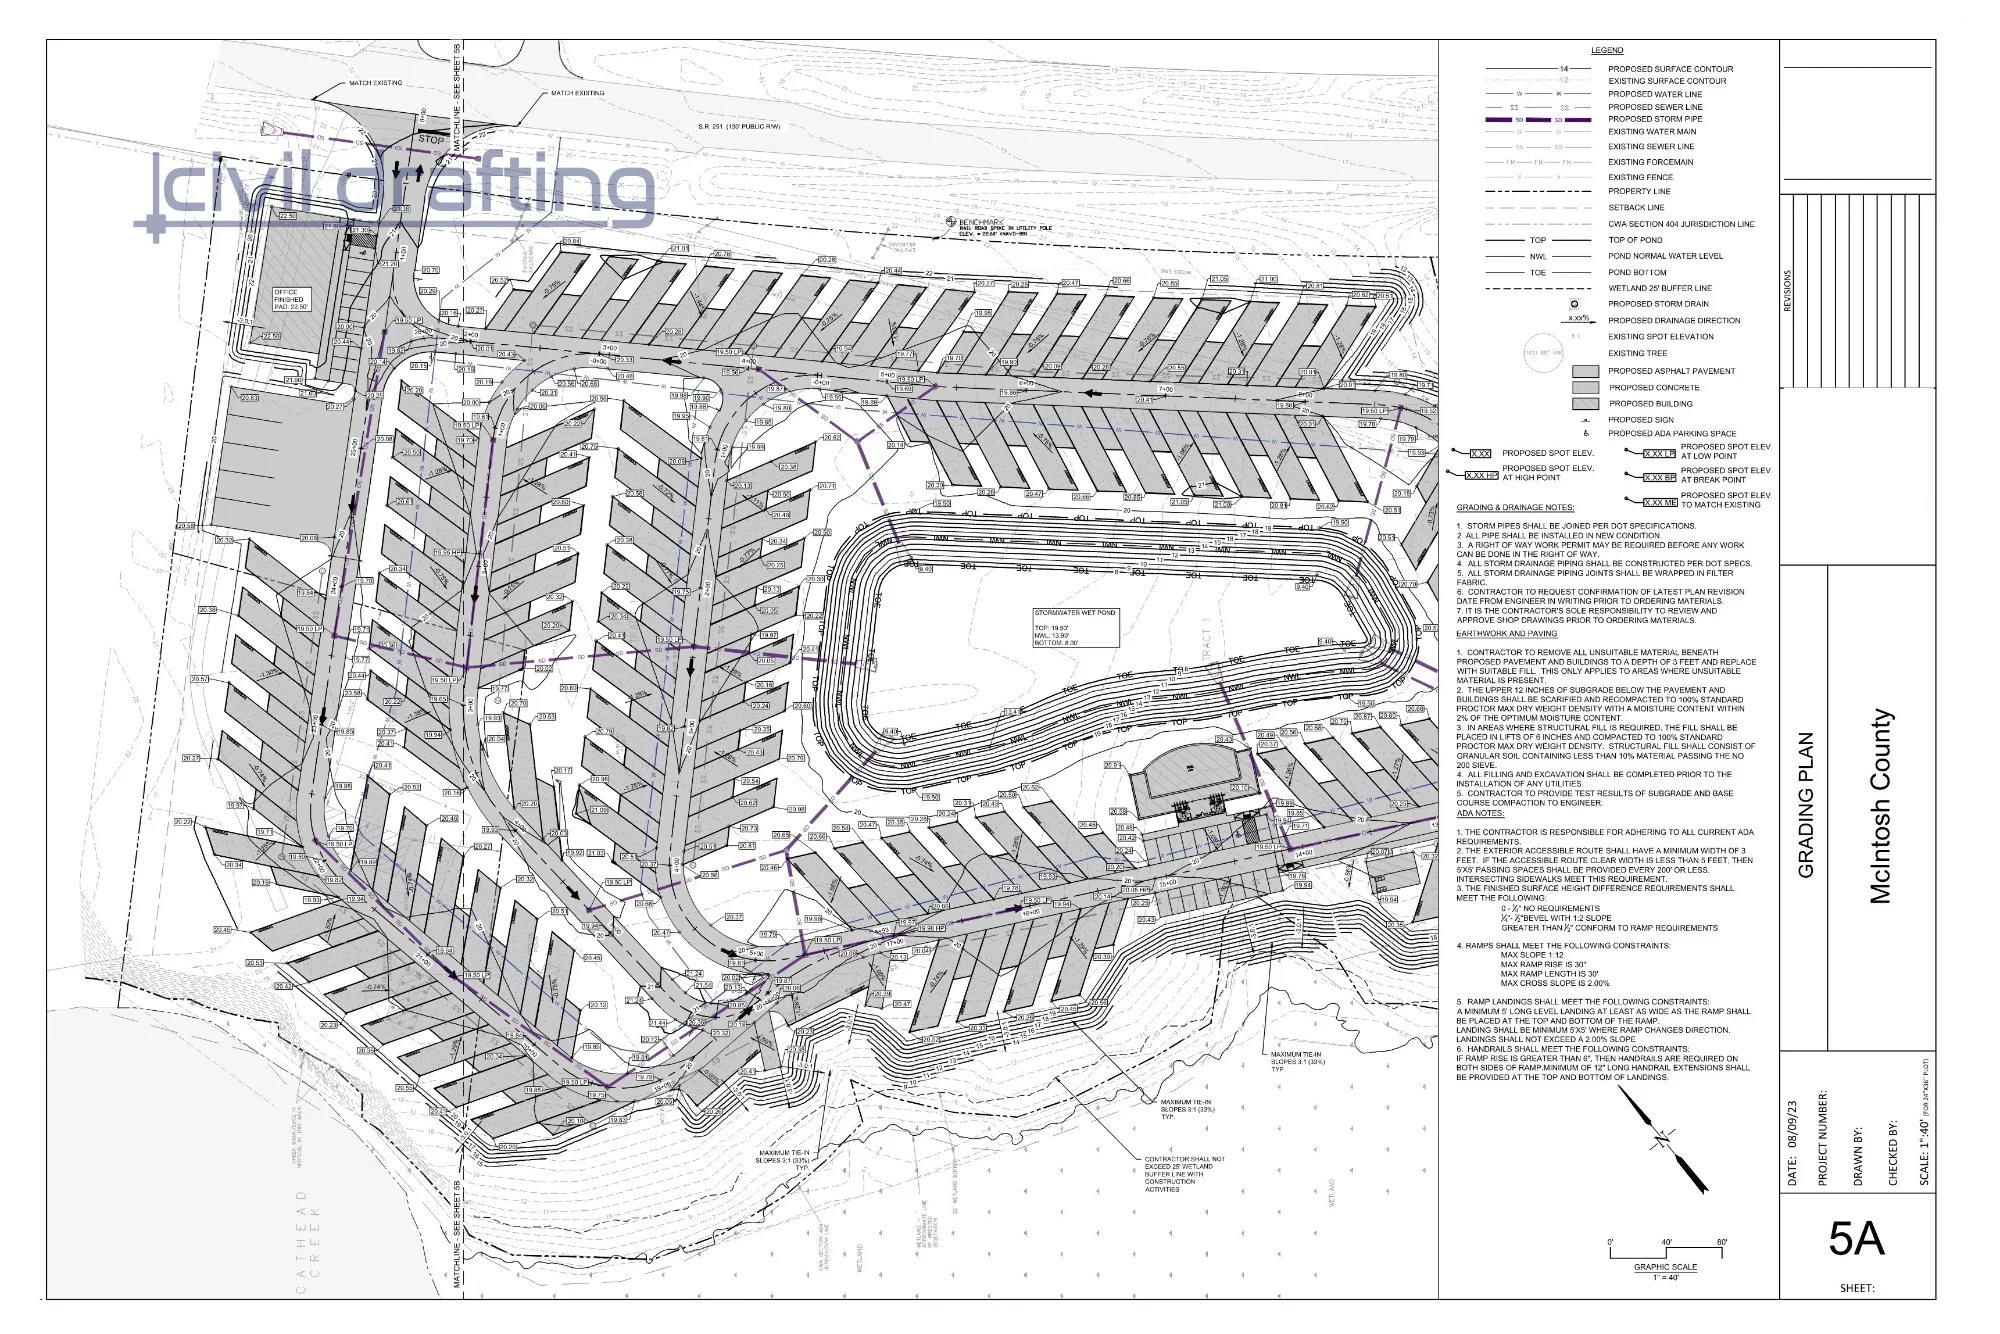
Grading Plans
Roadway Plans, Profiles & Cross Sections
Utility Plans & Profiles (Storm, Sanitary, Water)
Drainage & Detention Plan Sheets
Erosion & Sediment Control Plans
Construction Details
Civil 3D Engineering Modeling:
Existing Surface Modeling
Proposed Surface Modeling (Grading)
Drainage & Detention Modeling
Ready to discuss your project?
Tell us about your design, drafting, plan set production, modeling, or visualization needs, and we will respond within one business day with a scope and pricing estimate.