Recreational · Kremmling, CO
Muddy Creek Project
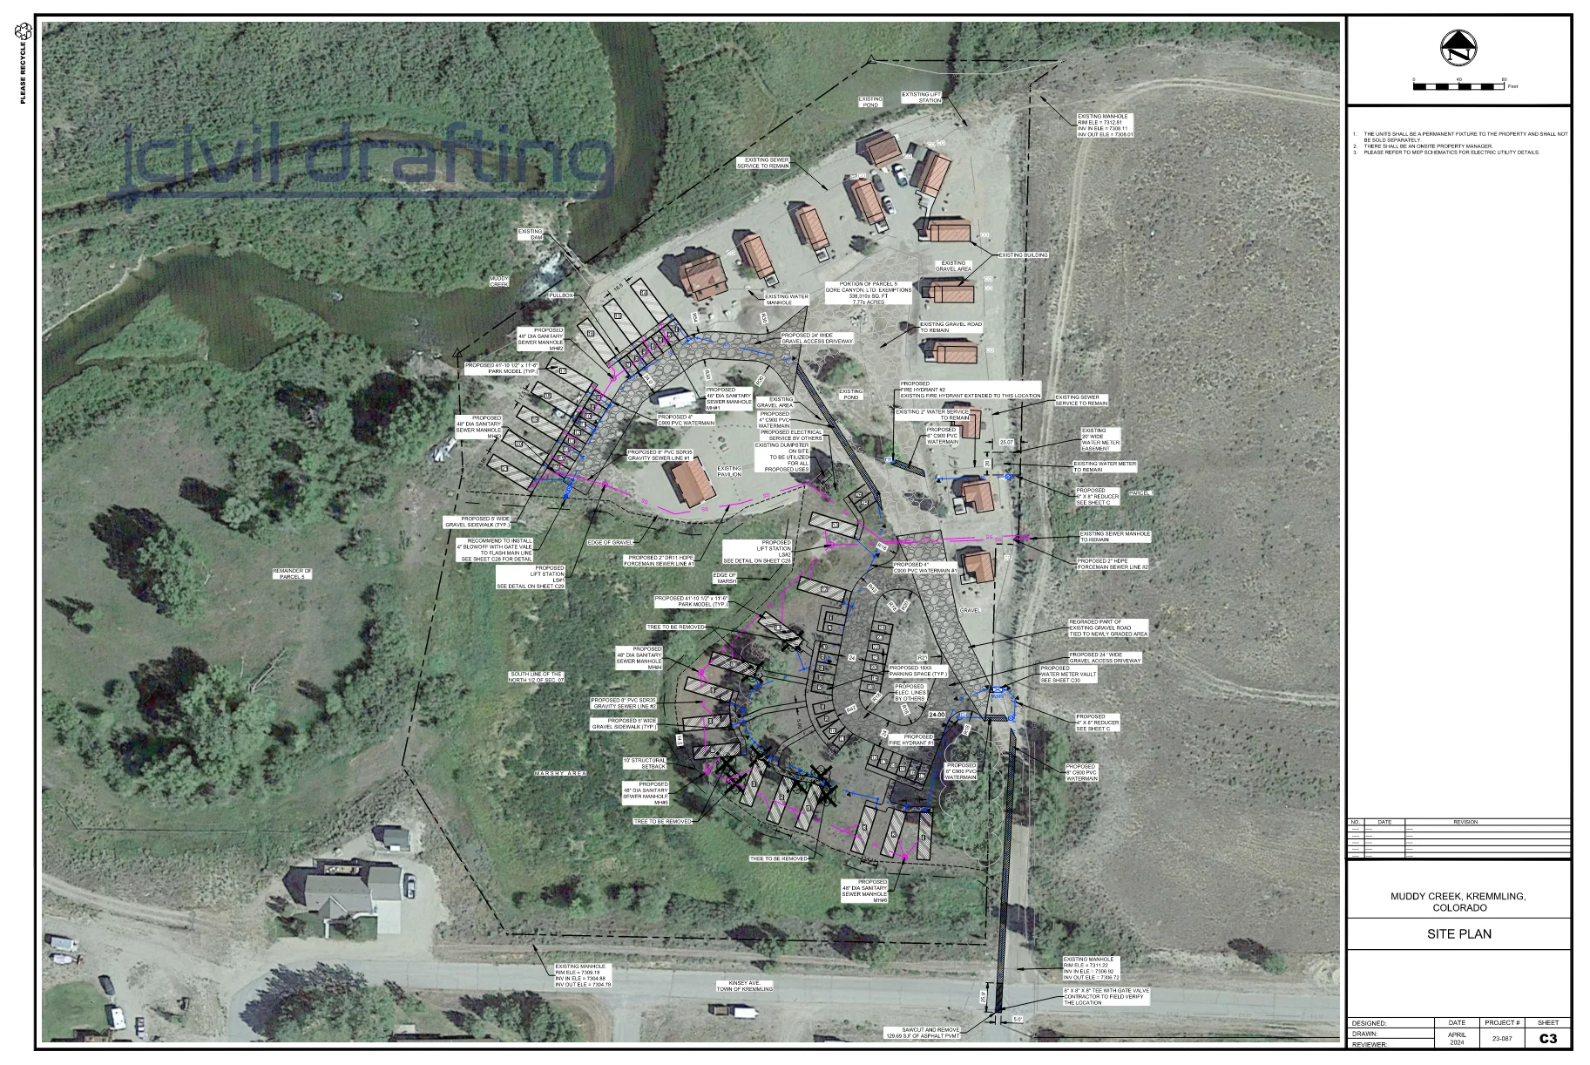
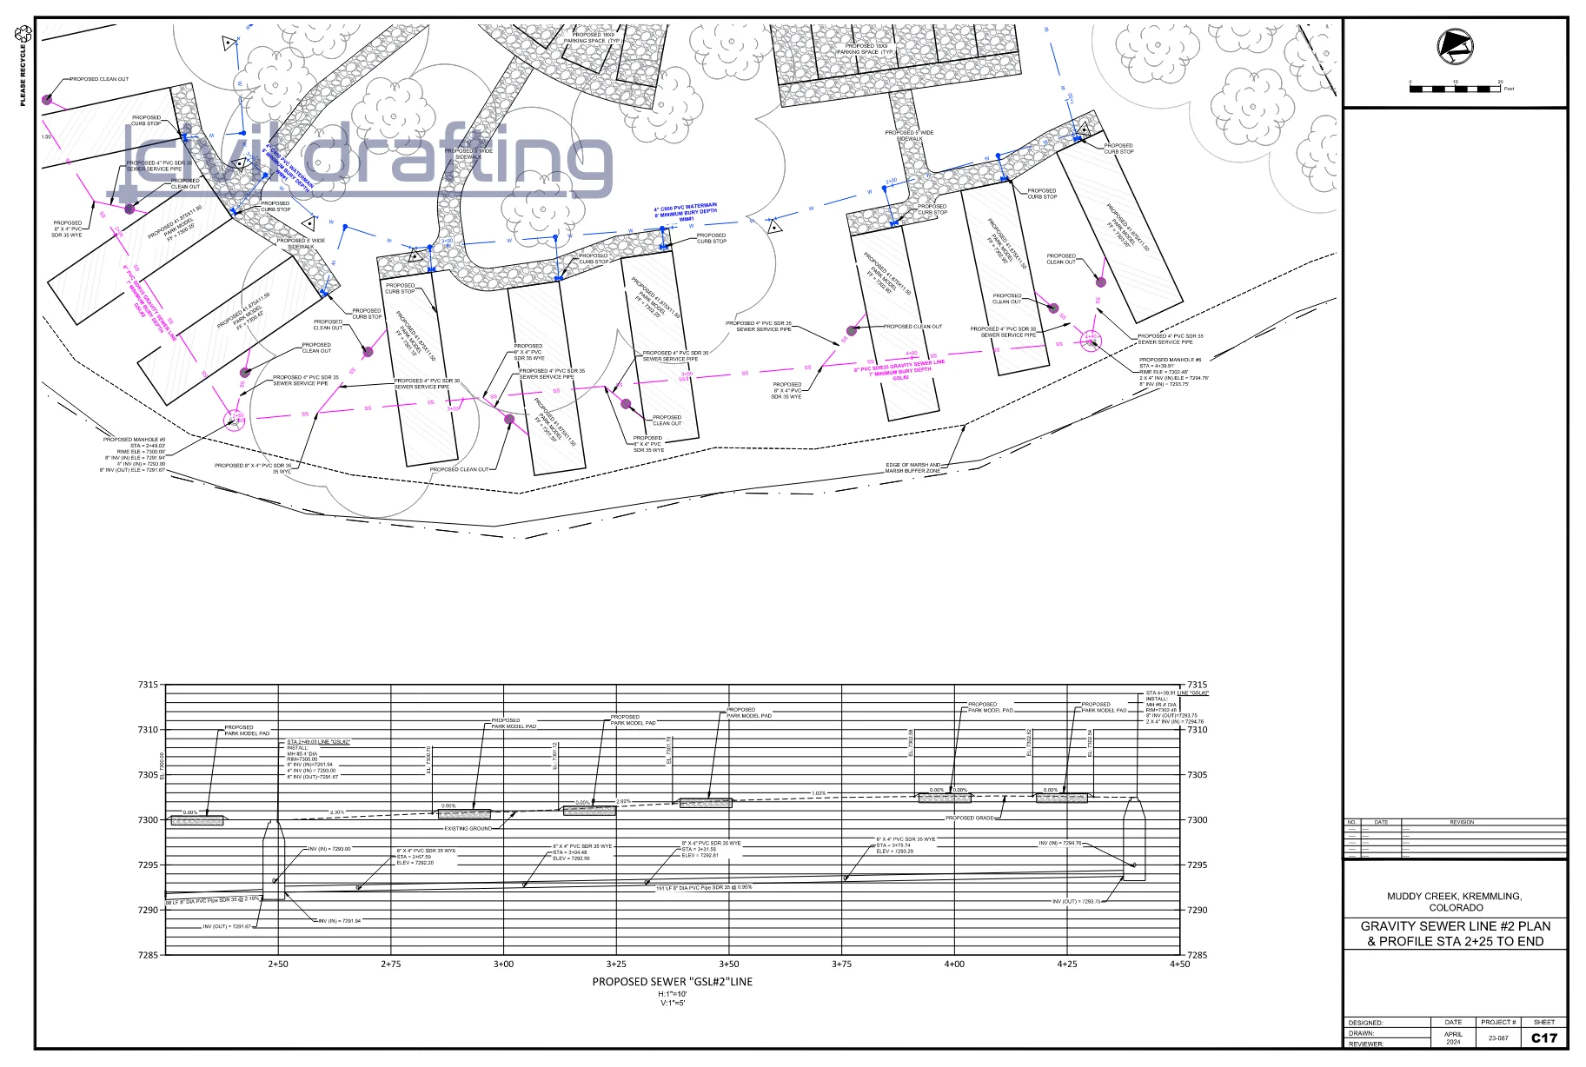
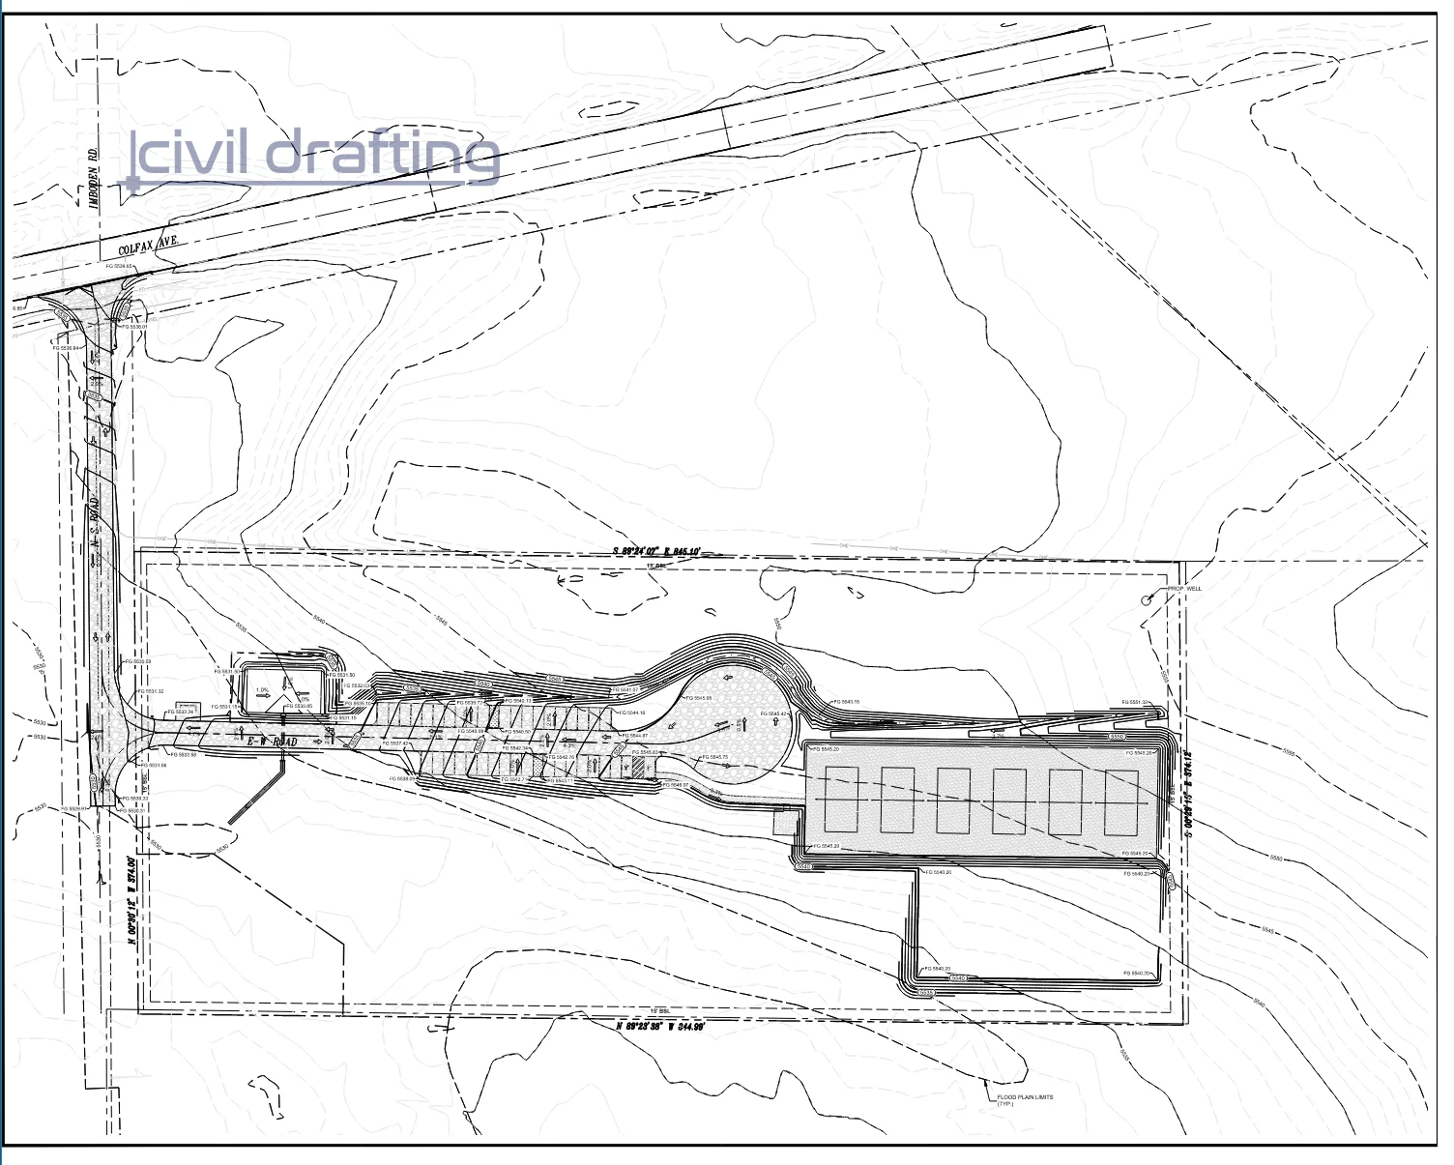
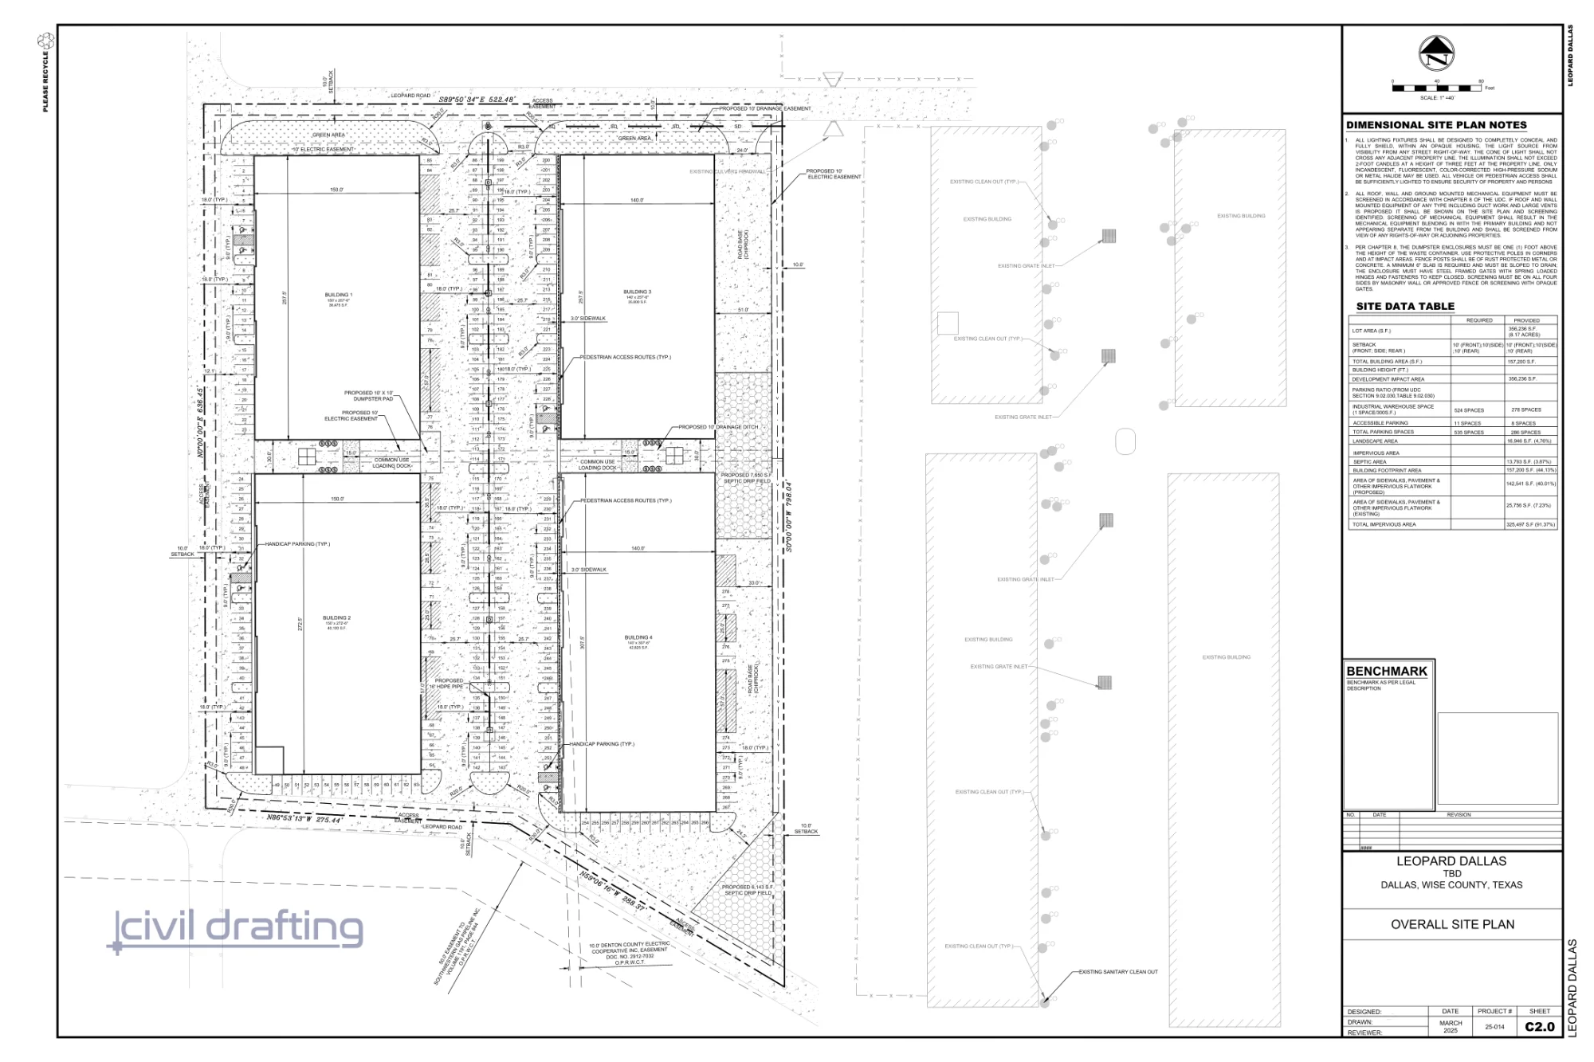
The Muddy Creek project consists of the expansion of an existing cabin park located in Kremmling, Colorado. The development includes the addition of 21 new cabins and 24 parking spaces, supported by a newly designed internal access road network. Our scope involved the preparation of detailed civil drafting drawings, including site layout, utility design, and sewer profiles. The project incorporates water supply systems, fire hydrant placement, stormwater drainage, and sanitary sewer infrastructure to ensure full functionality and compliance with local standards. The design integrates the new development seamlessly with the existing site while addressing grading, access, and utility coordination through precise Civil 3D modeling and documentation.
 1 / 2
1 / 2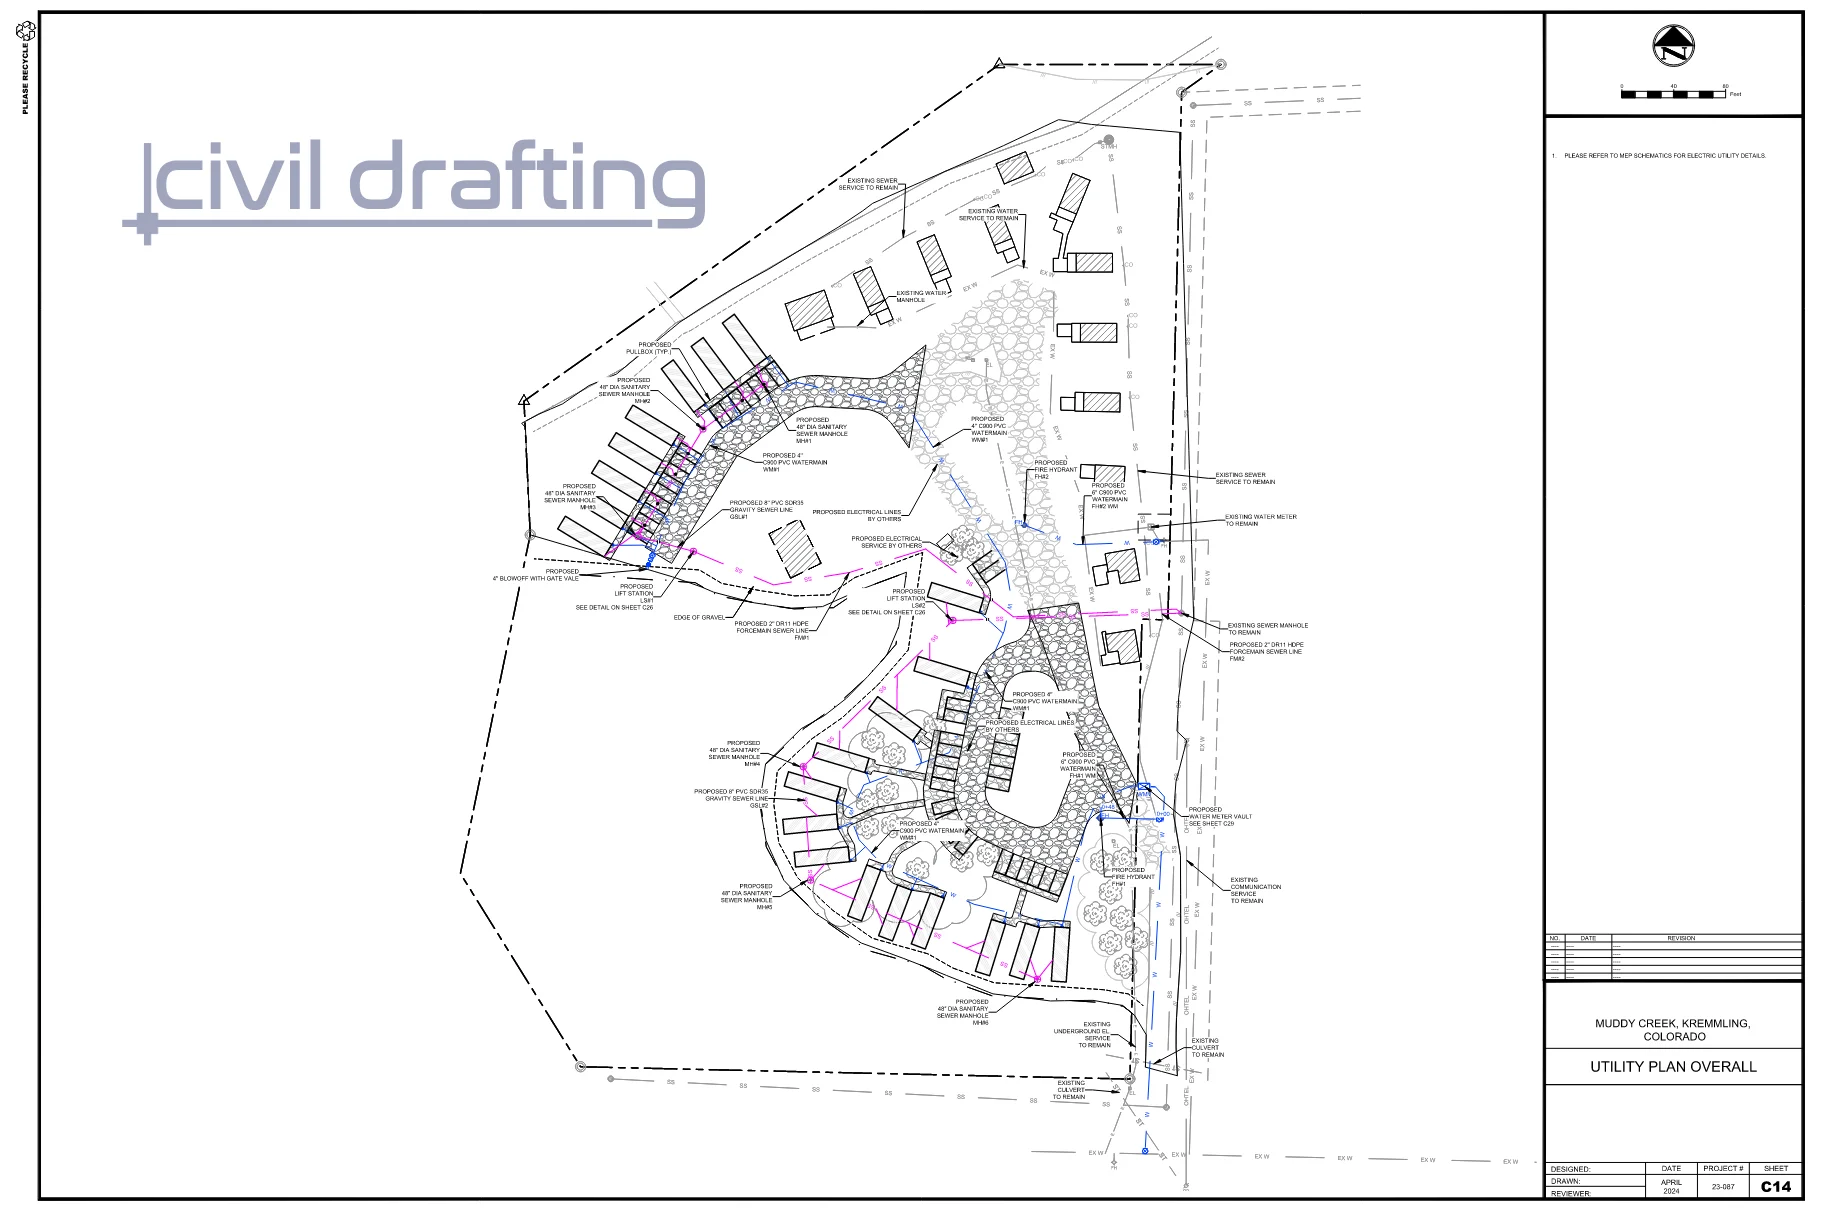
Our Part
Technical Drafting & Plan Production:
Site Plans
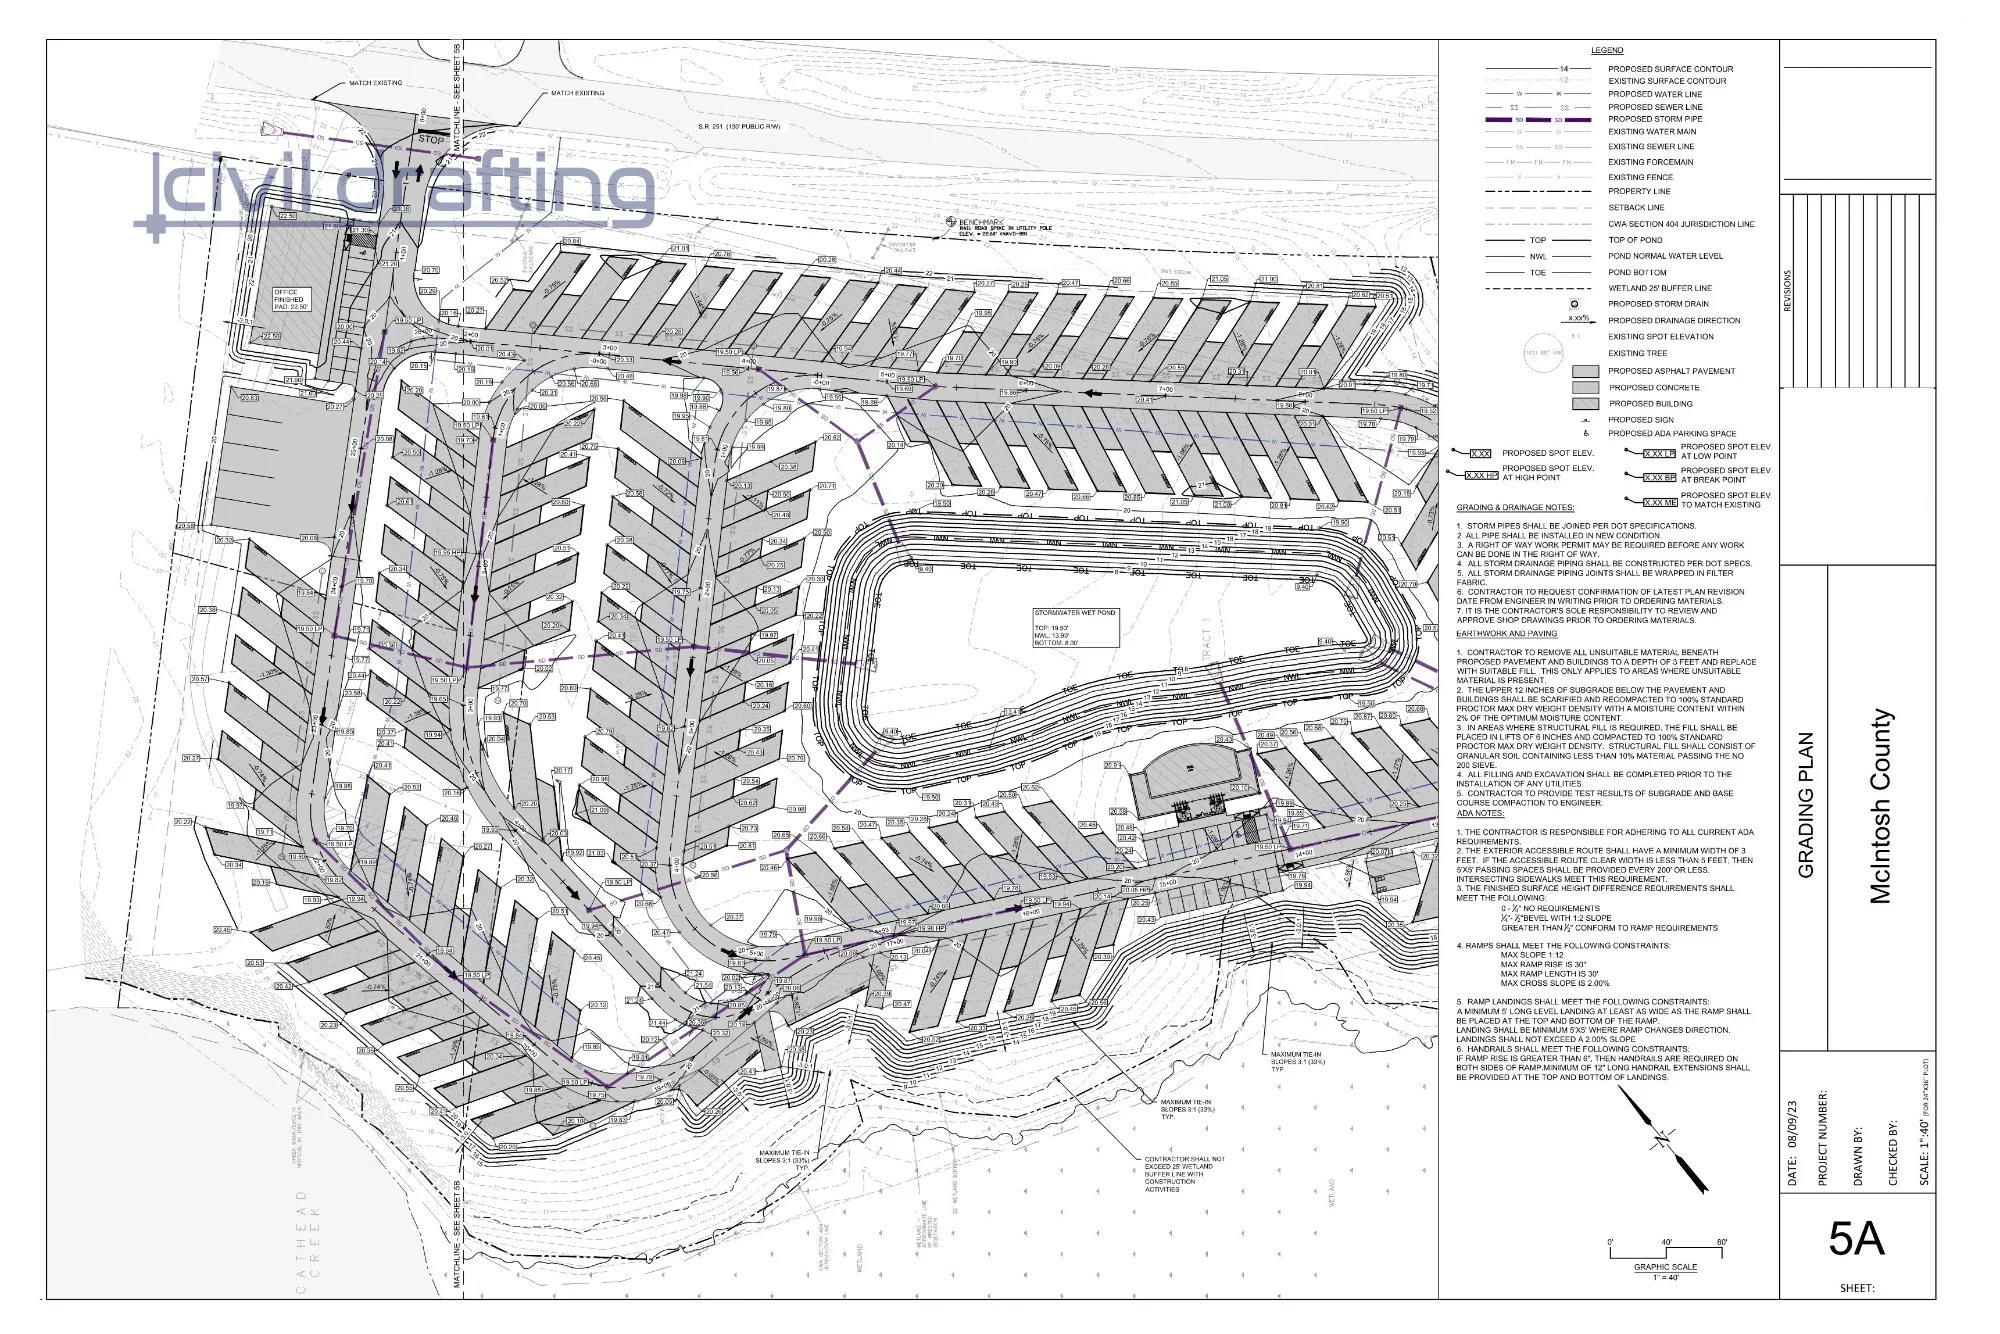
Grading Plans
Roadway Plans, Profiles & Cross Sections
Utility Plans & Profiles (Storm, Sanitary, Water)
Drainage & Detention Plan Sheets
Demolition Plans
Construction Details
Civil 3D Engineering Modeling:
Existing Surface Modeling
Proposed Surface Modeling (Grading)
Alignment, Profile & Corridor Modeling
Gravity & Pressure Pipe Network Modeling
Drainage & Detention Modeling
Ready to discuss your project?
Tell us about your design, drafting, plan set production, modeling, or visualization needs, and we will respond within one business day with a scope and pricing estimate.