Commercial · CA
Ice & Water Kiosk
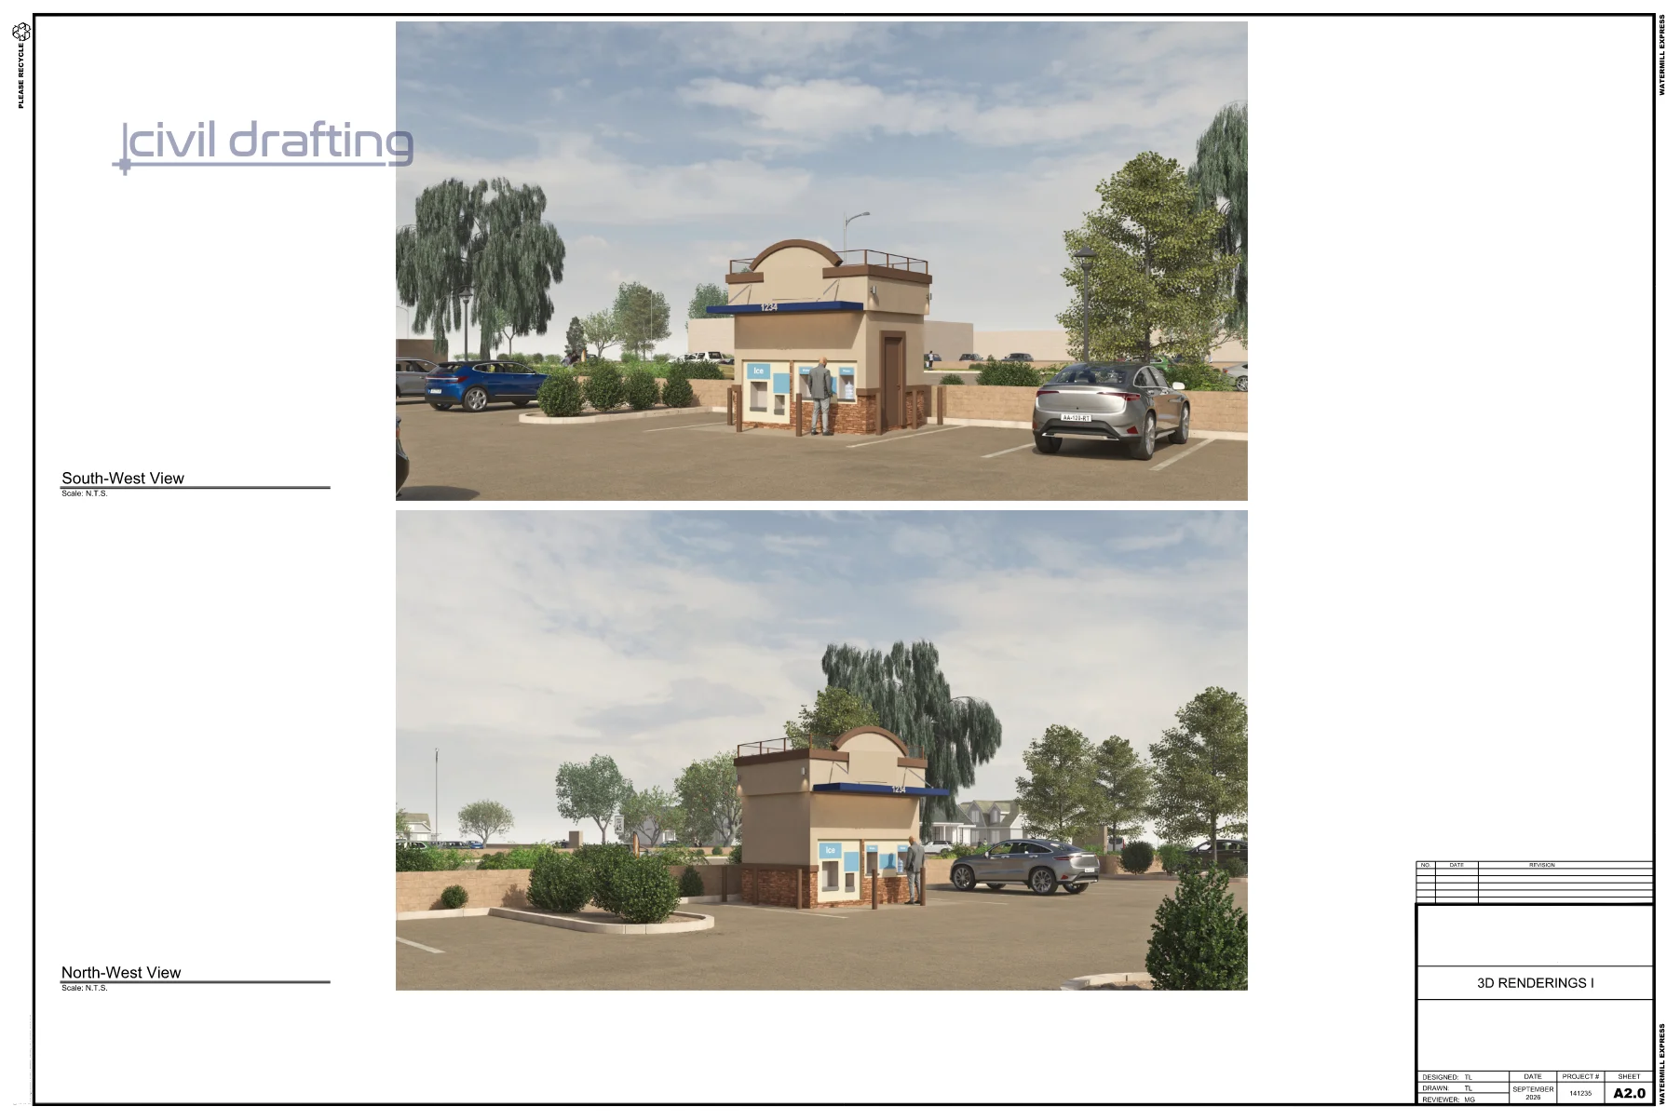
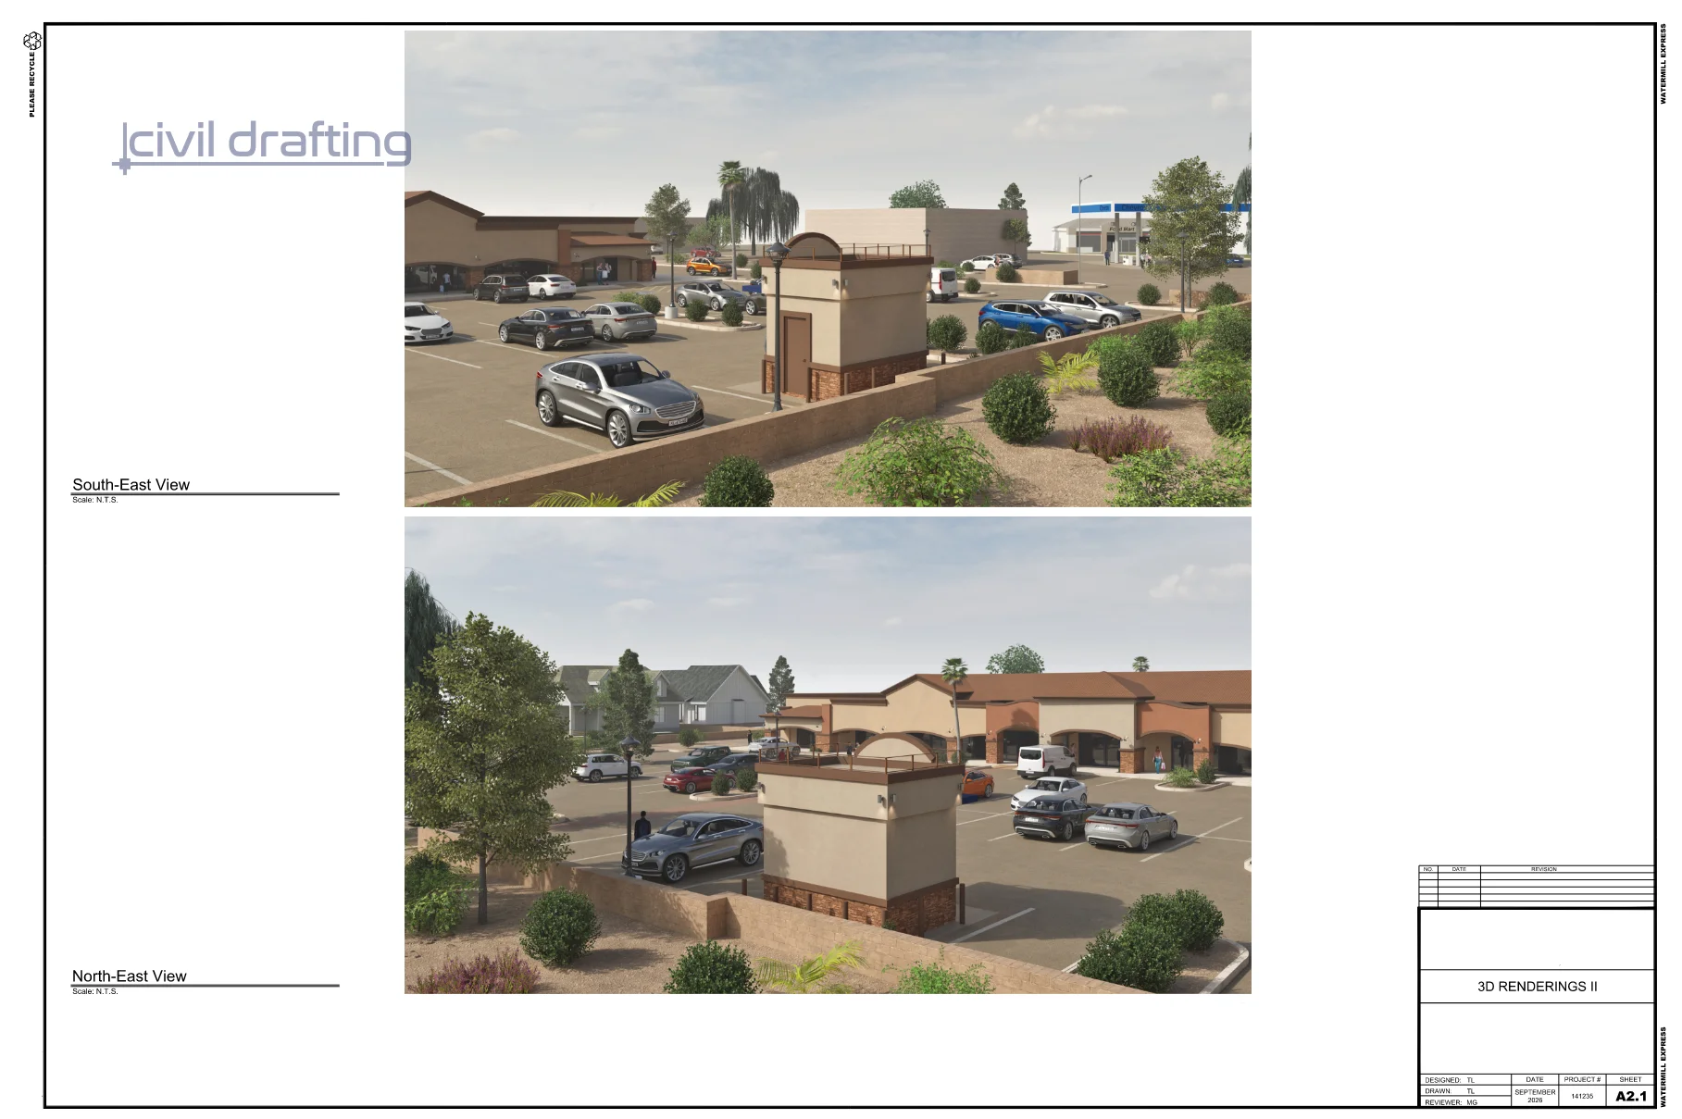
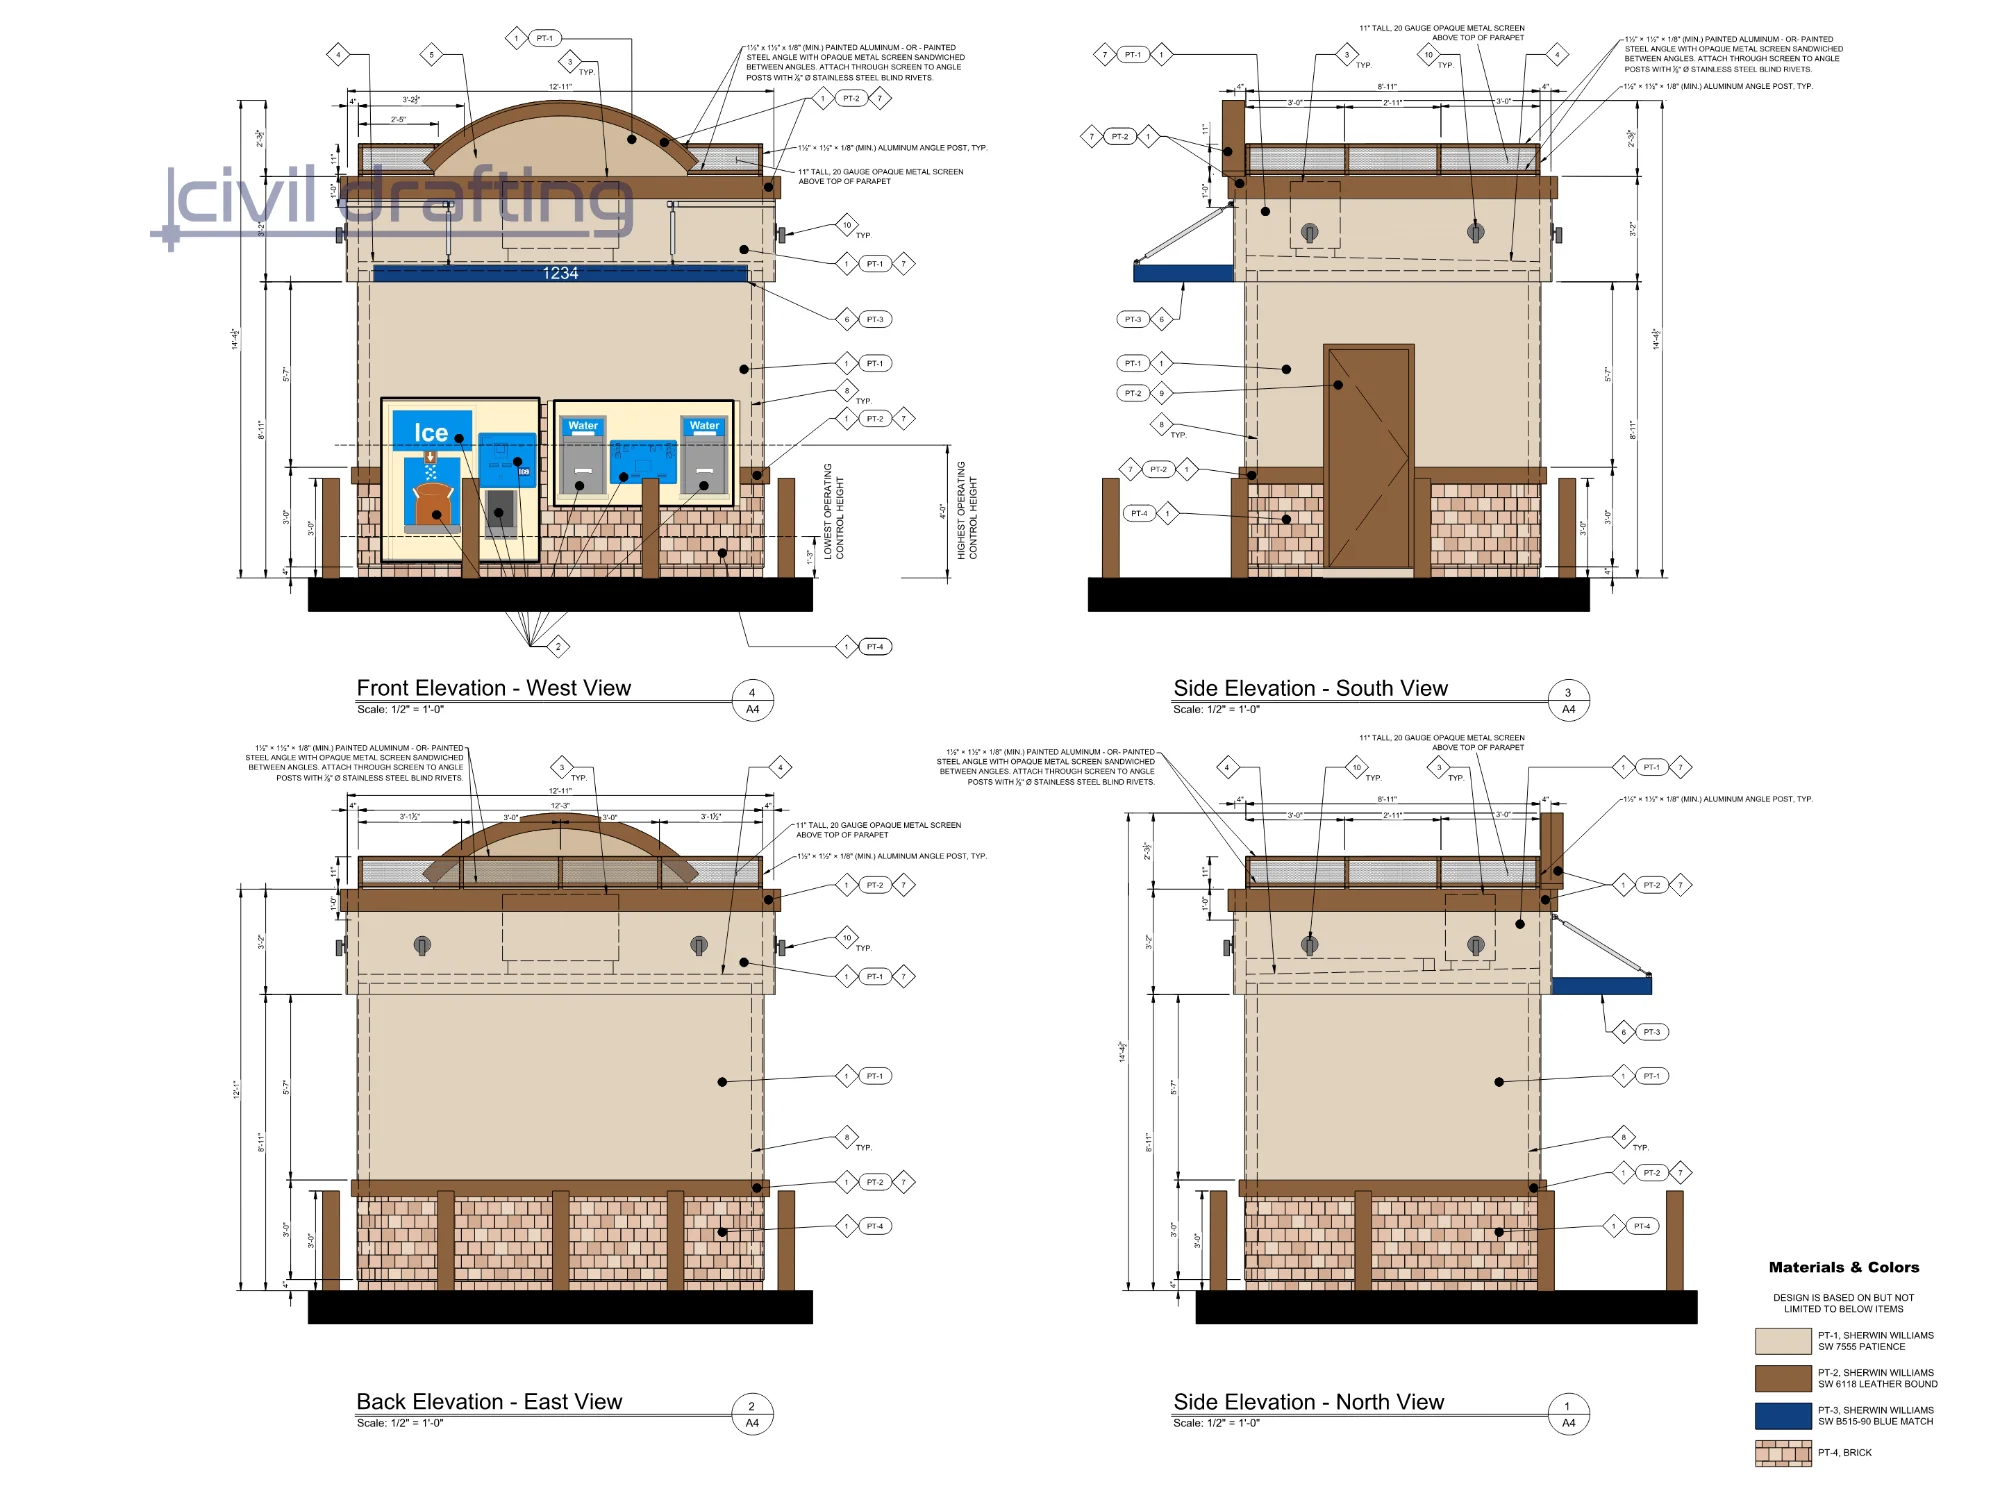
This commercial development project involved the preparation of Elevations, colors & materials as well as detailed 3D renderings for an automated ice and water kiosk located within an existing retail shopping center parking lot. Work included creating realistic 3D visualizations of the kiosk structure and surrounding landscape to support project presentation and site integration review. Special attention was given to minimizing conflicts with existing utilities, maintaining parking circulation, and integrating the kiosk into the existing commercial development while preserving accessibility and operational efficiency.
 1 / 3
1 / 3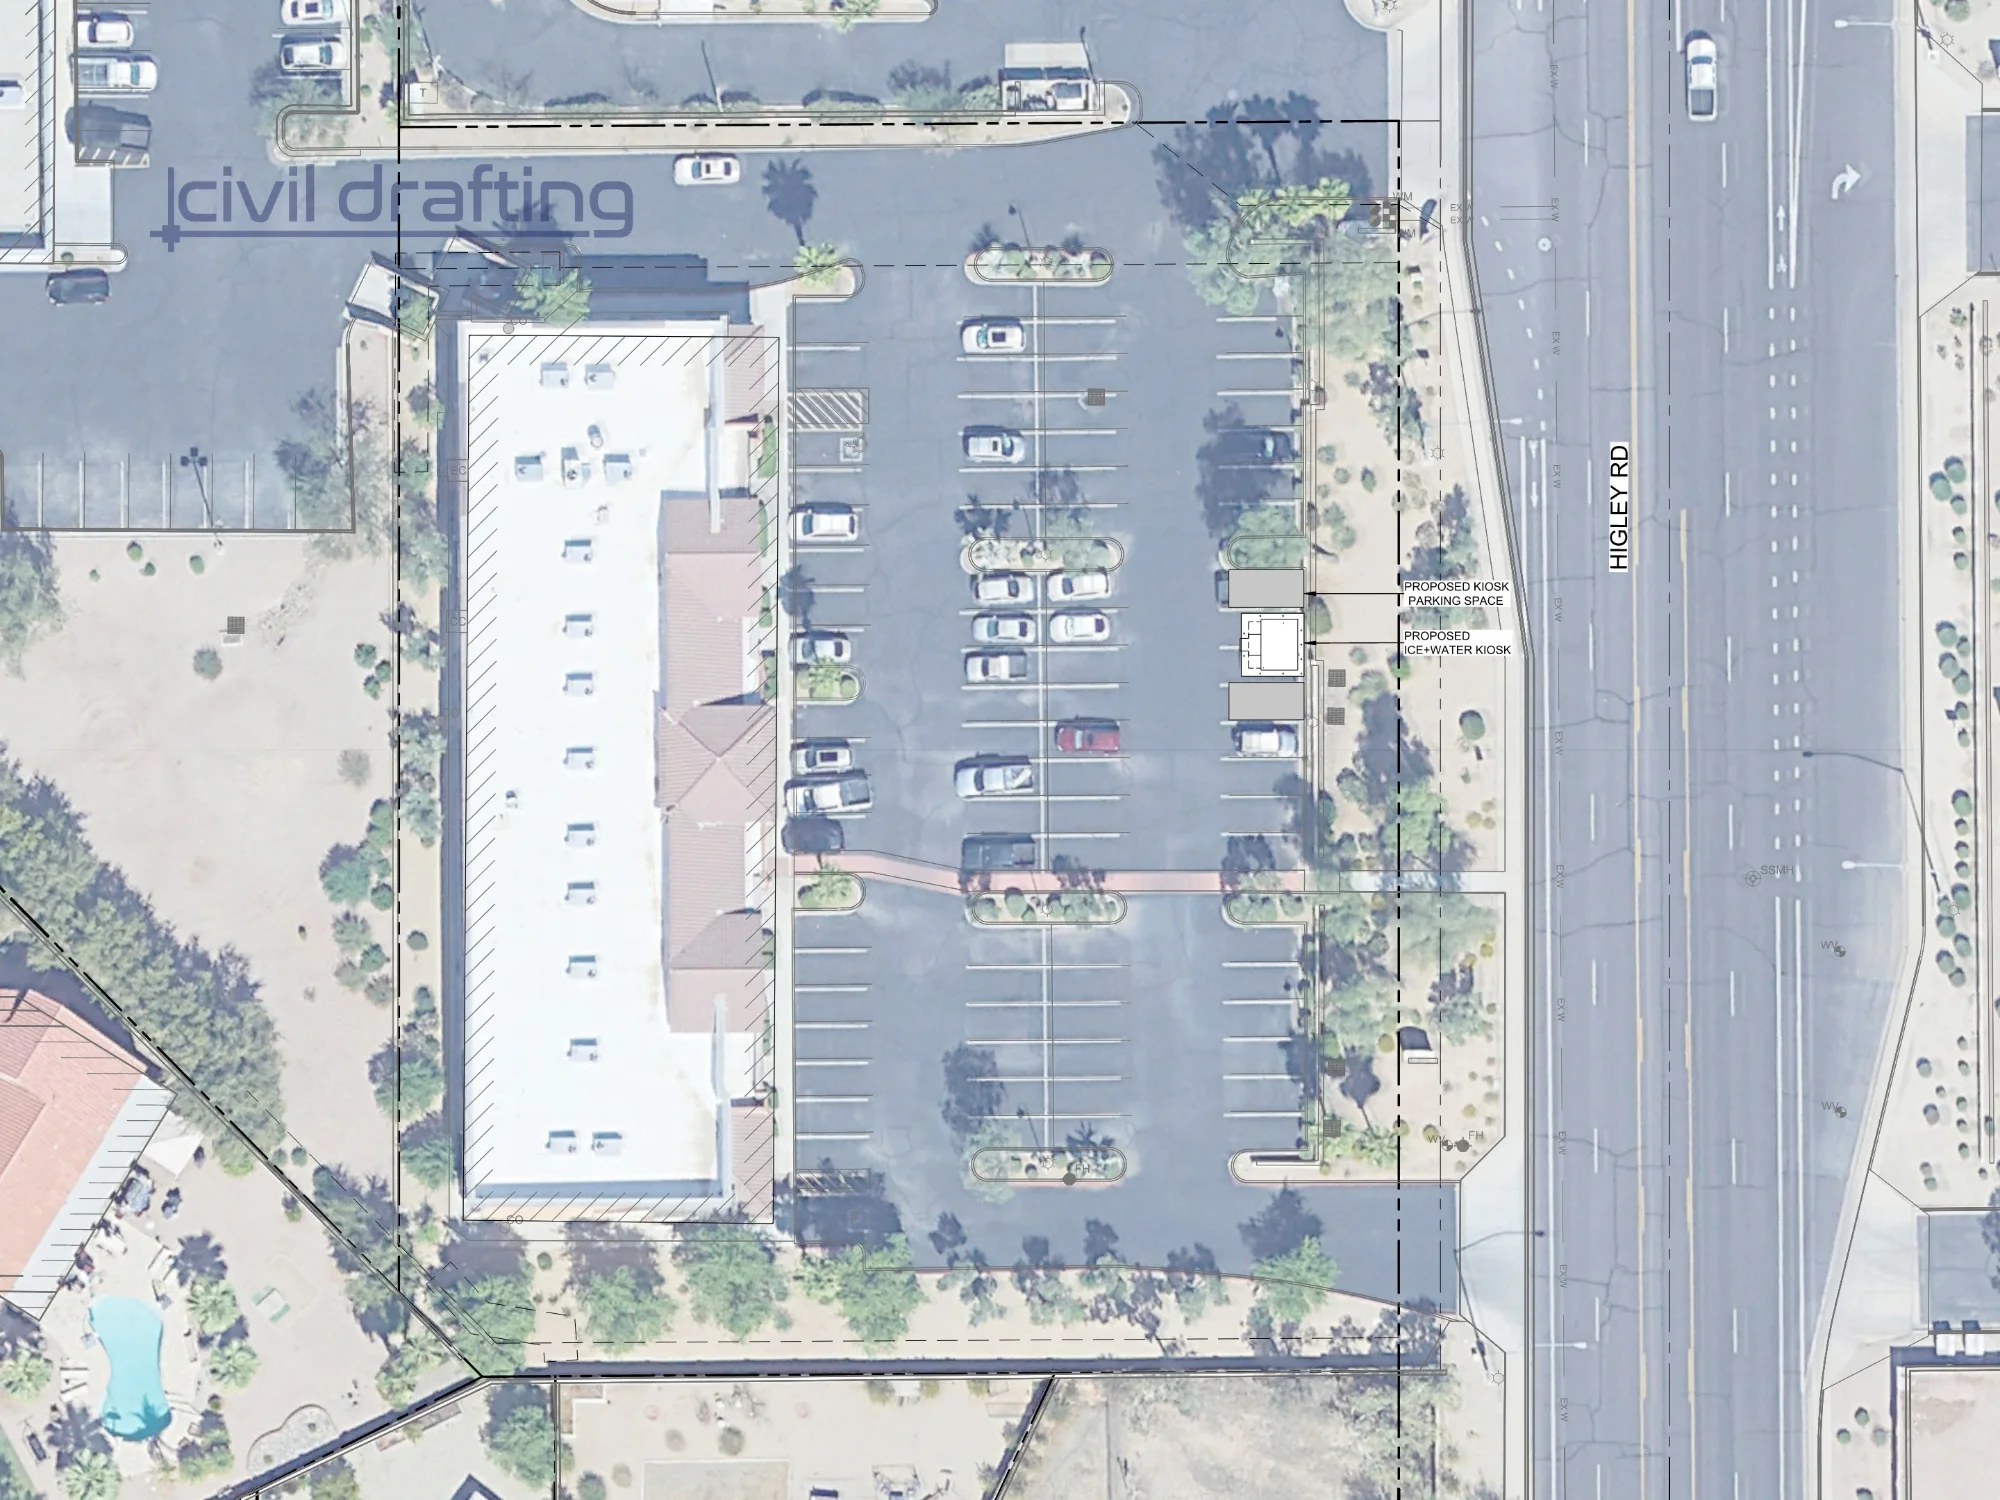
Our Part
Technical Drafting Production:
Elevations
Choosing colors & materials
3D Modeling & Visualization:
Photorealistic Final Design Rendering
Ready to discuss your project?
Tell us about your design, drafting, plan set production, modeling, or visualization needs, and we will respond within one business day with a scope and pricing estimate.