Institutional · Arapahoe County, CO
Centennial Library
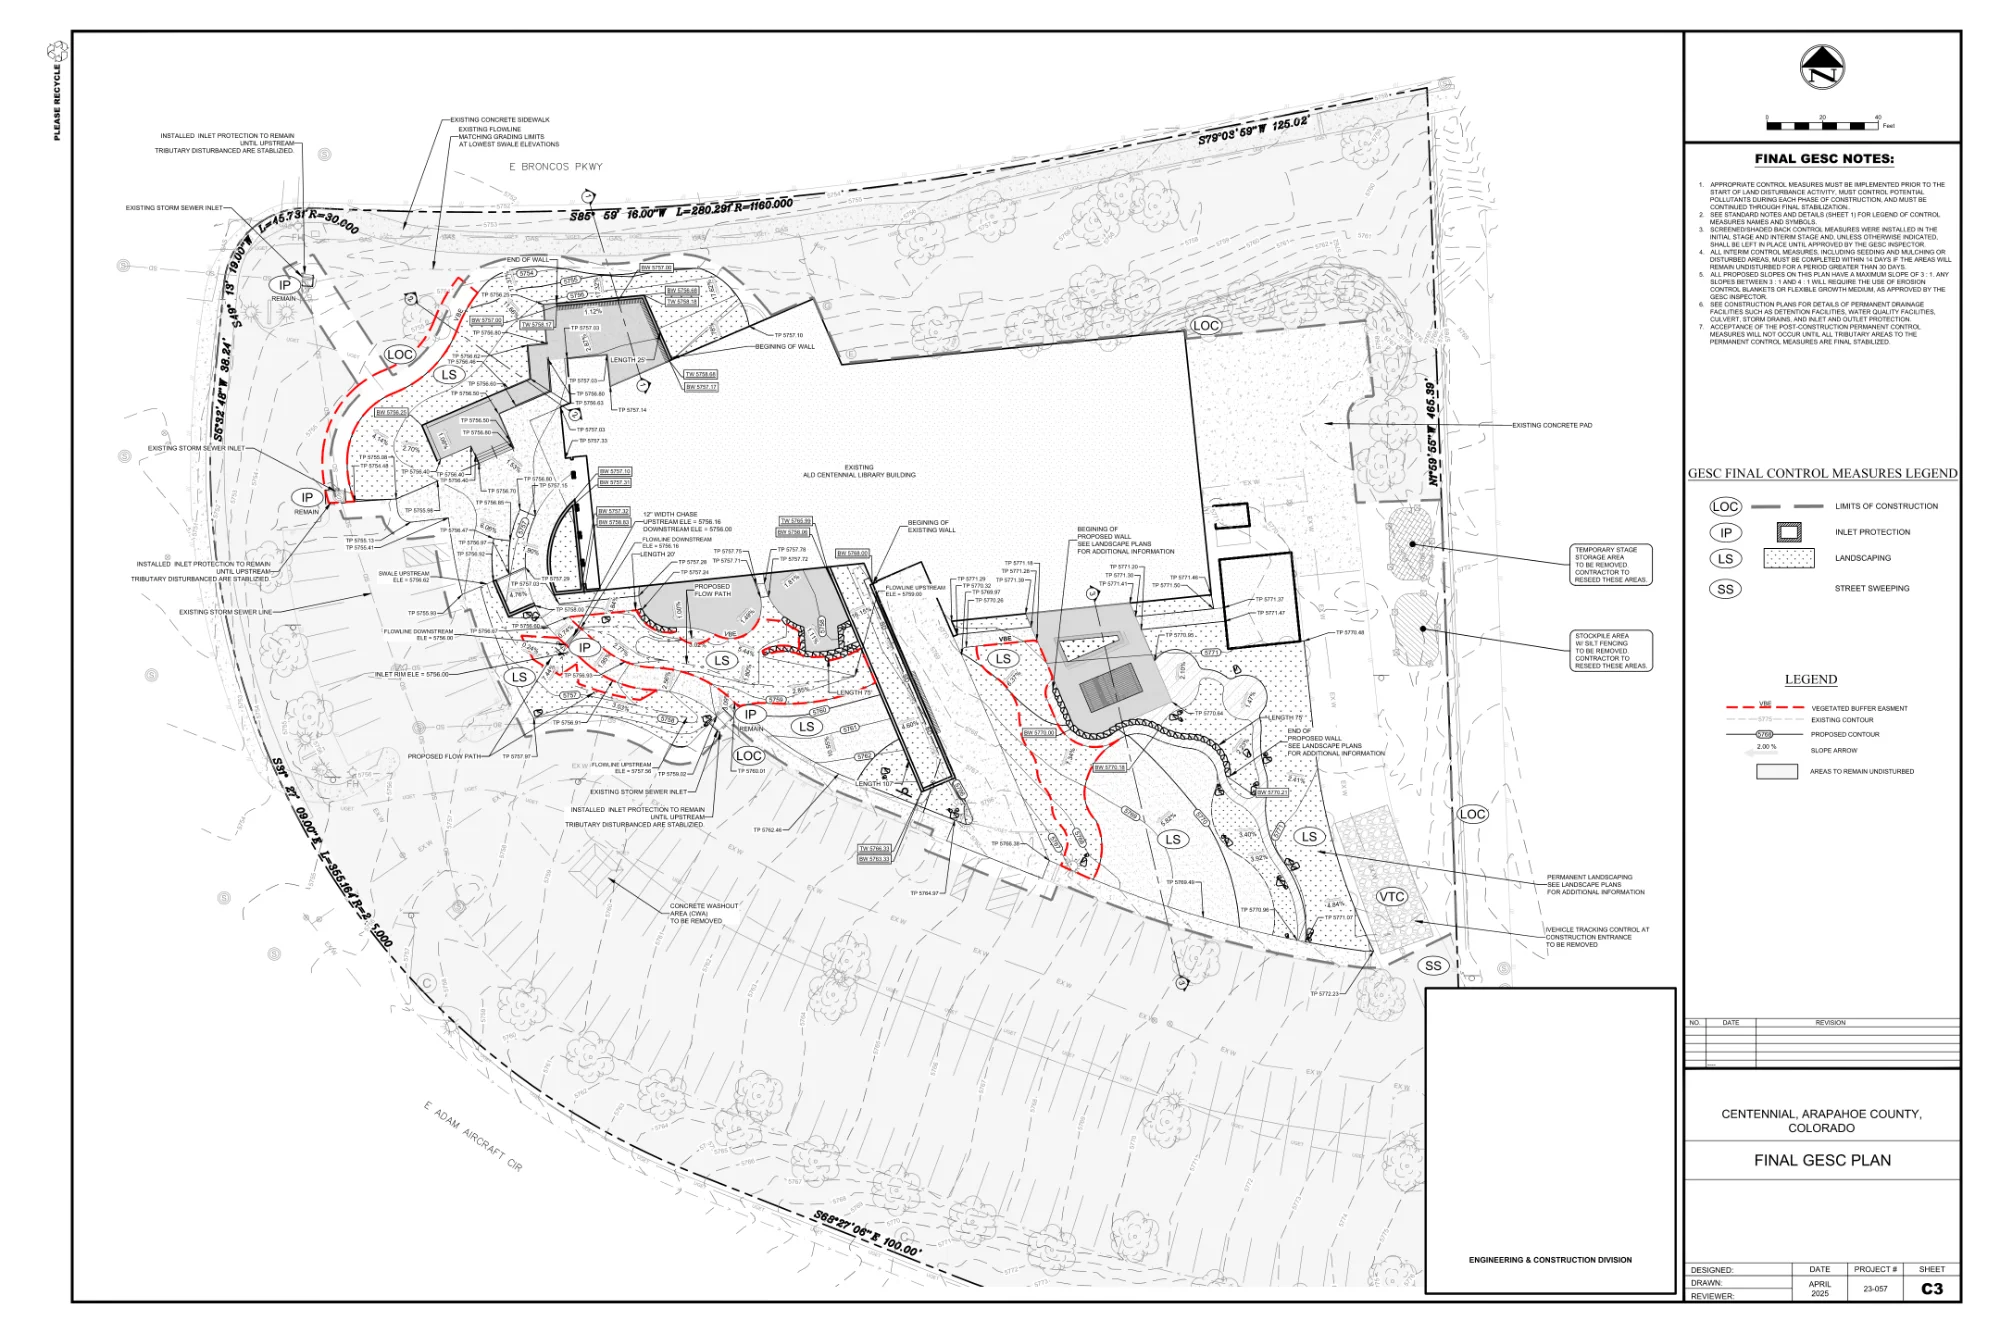
This library redevelopment project in Arapahoe County, Colorado transforms an existing administrative building into a 29,000-square-foot community hub with coworking spaces, meeting areas, and public amenities. The site design required careful coordination between existing infrastructure and proposed improvements to support new site functions and pedestrian circulation. Civil drafting services focused on grading and erosion control design (GESC), including detailed flow path analysis, inlet protection strategies, and sediment control measures to ensure compliance throughout construction phases. Multiple plan sets were developed, including demolition, site, grading, and phased erosion control plans, supporting both interim and final stabilization of the site. Civil 3D modeling was used to generate proposed surfaces and grading transitions, ensuring accurate integration with existing site conditions and construction-ready documentation.
Our Part
Technical Drafting & Plan Production:
Site Plans
Grading Plans
Erosion & Sediment Control Plans
Demolition Plans
Full Civil Plan Sets
Civil 3D Engineering Modeling:
Existing Surface Modeling
Proposed Surface
Ready to discuss your project?
Tell us about your design, drafting, plan set production, modeling, or visualization needs, and we will respond within one business day with a scope and pricing estimate.